Engineering Cases
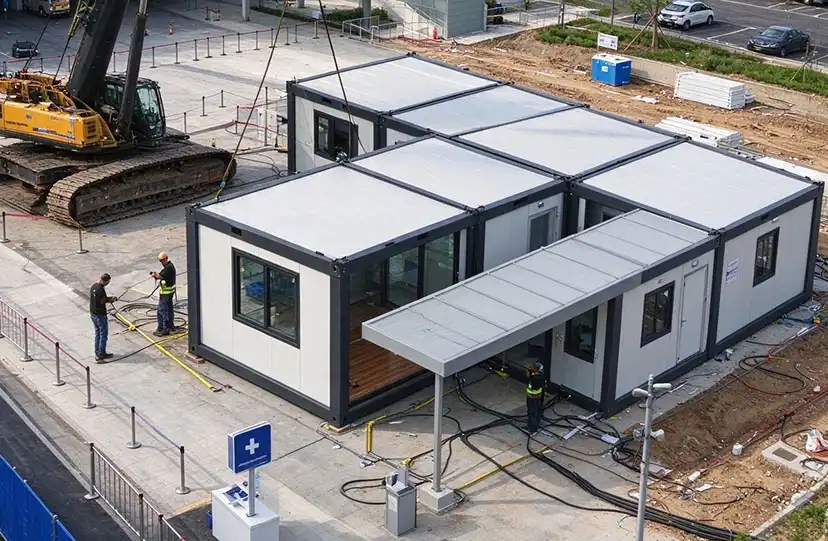
Project Case Study: Rapid Deployment of Premium Modular Facilities for Urban Development Sites
Project Background
An urban development project in a high-traffic city zone required immediate, high-quality temporary facilities to serve as a site command center and worker support hub. The project faced strict space constraints, noise regulations, and the need for aesthetically pleasing structures that would not disrupt the surrounding urban environment while providing fully functional operations.
Client Challenges
Space & Access Limitations: The confined urban site required compact, efficiently designed modules that could be installed with minimal disruption to ongoing construction and traffic.
Aesthetic & Professional Standards: As a visible urban project, the temporary facilities needed to maintain a modern, professional appearance, avoiding the "industrial" look of traditional site offices.
Rapid Commissioning: The command center had to be operational before the main construction phase intensified, requiring a solution that minimized on-site assembly time.
Integrated Utilities: The facility needed seamless connections to power, water, and data networks in a complex underground utility environment.
Our Solution: High-End Prefabricated Modular Command Center
We delivered a turnkey premium modular facility designed specifically for urban environments, combining rapid deployment with architectural quality:
Compact & Efficient Modular Design
Utilized high-specification flat-pack container units with reinforced steel frames, optimized for tight urban spaces. The modular layout maximizes interior usable area while maintaining a small footprint.
Pre-fabricated off-site with 90% completion, including pre-installed windows, doors, and interior finishes, reducing on-site construction time by 70%.
Urban-Appropriate Aesthetics & Functionality
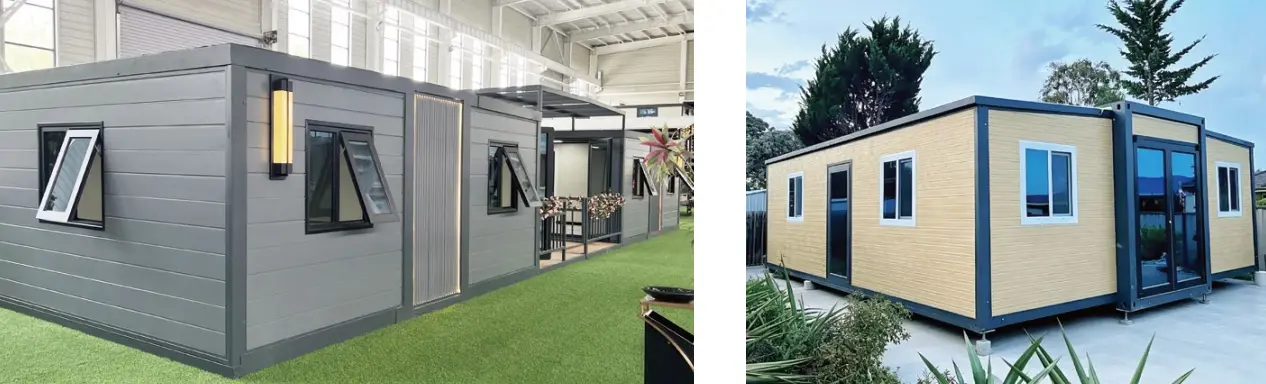
Featured modern exterior cladding with large glass windows and a sleek color scheme (white/grey) to blend with urban surroundings, enhancing the project's professional image.
Included a covered entrance canopy for weather protection and a dedicated outdoor utility connection zone, keeping all service lines organized and safe.
Rapid Installation & Minimal Disruption
Deployed using a single crane lift for the main structure, completing the primary assembly in under 48 hours. This minimized noise, dust, and traffic impact on the surrounding area.
Integrated quick-connect utility systems for power, water, and data, allowing immediate commissioning upon placement.
Premium Interior & Operational Readiness
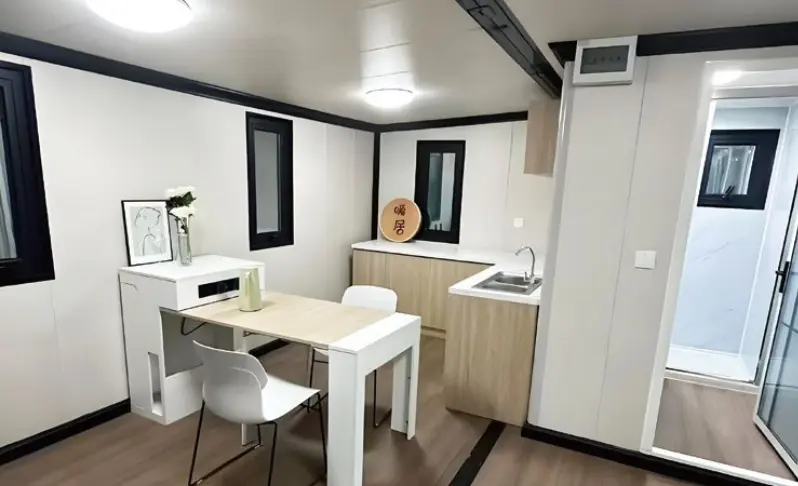
Equipped with high-end interior finishes including wood-effect flooring, LED lighting, and climate control systems, creating a comfortable environment for management and client meetings.
Designed with flexible internal partitions to accommodate offices, meeting rooms, and a reception area, supporting diverse operational needs from day one.
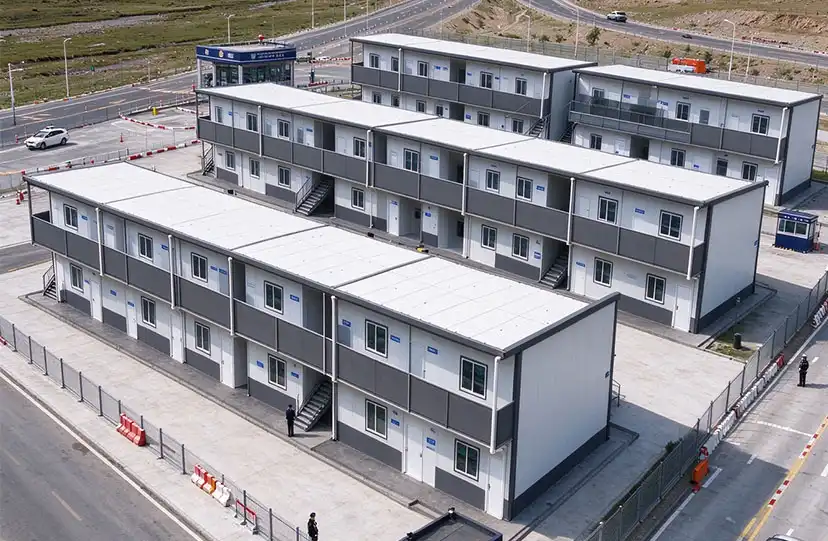
Project Case Study: Efficient Deployment of Modular Prefabricated Housing for Temporary Accommodation in Infrastructure Development Zones
1. Project Background & Challenges
In the context of rapid infrastructure expansion (e.g., new transportation hubs, industrial parks, or border management zones), there is often an urgent demand for temporary residential and operational facilities. Traditional on - site construction methods face multiple challenges: long construction cycles (usually taking 3 - 6 months for similar - scale projects), high labor costs, and significant environmental disruption (such as dust, noise, and waste generation). For this project, the client needed to provide comfortable, functional living spaces for over 200 personnel (including workers, administrative staff, and security personnel) within a tight 8 - week timeframe, while also ensuring the facilities could be easily reconfigured or relocated as the infrastructure project progressed. Additionally, the site had limited space for material storage and on - site fabrication, further complicating the use of conventional construction techniques.
2. Innovative Modular Solution Design
To overcome these challenges, we proposed a comprehensive modular prefabricated housing solution. The design featured two - story, stackable units with a standardized footprint (each unit measuring 6 meters in width and 12 meters in length) to maximize space utilization on the constrained site. The exterior adopted a modern white - and - gray color scheme with large, energy - efficient windows to enhance natural lighting and reduce reliance on artificial illumination during the day. Integrated external staircases with non - slip treads and handrails were included for safe vertical circulation between floors. Each unit was pre - fitted with essential utilities (electrical wiring, plumbing for water supply and drainage, and HVAC ducts) in the factory, enabling rapid “plug - and - play” connectivity upon on - site assembly. The modular design also allowed for future expansion or reconfiguration; for example, additional units could be added horizontally or vertically as the workforce size changed, or the entire complex could be disassembled and relocated to another project site with minimal waste.
3. Streamlined Manufacturing & On - Site Assembly Process
The manufacturing phase took place in our state - of - the - art prefabrication facility, where strict quality control measures were implemented at every stage. Units were constructed using lightweight, durable steel frames and insulated composite panels, ensuring structural integrity and thermal efficiency. Once completed, the modules were transported to the site via flatbed trucks, with each unit carefully secured to prevent damage during transit. On - site, a specialized assembly team used cranes to position the modules onto pre - prepared concrete foundations. The “plug - and - play” utility connections (electrical, plumbing, and HVAC) were linked to the site’s main service lines within hours, significantly reducing the time typically spent on on - site utility installation. The entire assembly process for the 15 - unit complex was completed in just 10 days, a fraction of the time required for traditional construction. Throughout the process, safety protocols were strictly followed, with no recordable incidents reported.
4. Project Outcomes & Client Benefits
The project was delivered 2 weeks ahead of the revised 8 - week schedule, providing immediate occupancy for the client’s personnel. The modular design achieved a 40% reduction in overall project cost compared to traditional construction, primarily due to reduced labor hours, minimized material waste, and faster completion times. Energy efficiency was also enhanced: the insulated panels and energy - efficient windows reduced heating and cooling costs by an estimated 30% compared to standard temporary housing. Post - occupancy feedback from residents highlighted the comfort of the spaces, with particular praise for the natural lighting, quiet interiors (due to effective sound insulation), and ease of access via the well - designed staircases. Furthermore, the client noted the flexibility of the modular system, stating that they planned to reuse 80% of the units for a future phase of the infrastructure project, eliminating the need for new construction and further reducing long - term costs.
5. Sustainability & Future Adaptability
A key advantage of the modular approach is its alignment with sustainable construction practices. The factory - based manufacturing process generated 70% less construction waste than on - site building, as materials were precisely cut and recycled scraps were repurposed. The units’ durability (with a designed lifespan of 15+ years) and reusability mean they can serve multiple projects over their lifetime, reducing the demand for new raw materials. Looking ahead, the client has expressed interest in integrating renewable energy systems (such as rooftop solar panels) into the modules for future deployments, further enhancing their sustainability profile. This project demonstrates how modular prefabrication can not only meet urgent temporary housing needs but also support long - term environmental and economic goals in infrastructure development.
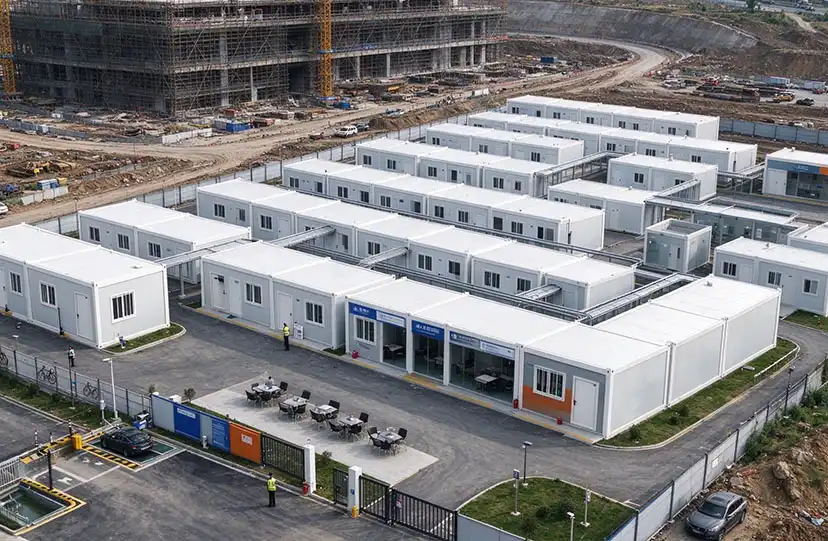
Project Case Study: Rapid Deployment of Modular Construction Camp for Large-Scale Infrastructure Project
Project Background
A major infrastructure development project in a remote, high-demand construction zone required immediate, scalable, and functional temporary facilities to support on-site workforce operations. The project faced strict timelines, limited existing infrastructure, and the need for durable, cost-effective solutions that could adapt to evolving site requirements.
Client Challenges
Urgent Timeline: Temporary facilities needed to be operational within weeks to avoid delays to the main construction schedule.
Scalability & Flexibility: The camp had to accommodate a fluctuating workforce (up to 500+ personnel) and support diverse functions (accommodation, offices, dining, sanitation).
Durability & Compliance: Structures had to withstand harsh outdoor conditions while meeting safety, hygiene, and environmental standards.
Cost Efficiency: Minimize upfront investment and long-term operational costs without compromising quality.
Our Solution: Prefabricated Modular Container Camp System
We designed and deployed a turnkey modular container camp tailored to the project’s unique needs, leveraging prefabrication, rapid assembly, and integrated infrastructure:
Modular Design for Speed & Scalability
Utilized standardized, factory-built container units (20ft/40ft) with pre-installed electrical, plumbing, and insulation systems. Units were transported to site and assembled in <30 days, reducing on-site labor by 60% vs. traditional construction.
Configured units into a grid layout with interconnected walkways, enabling easy expansion/reconfiguration as workforce needs changed.
Functional Zoning for Operational Efficiency
Accommodation Zones: 40+ double-occupancy containers with built-in beds, storage, and climate control (AC/heating) for worker comfort.
Administrative & Support Hubs: Dedicated office containers (with workstations, meeting rooms), a central dining hall (seating 100+), and sanitation blocks (showers, restrooms) with water recycling systems.
Recreational & Safety Spaces: Outdoor seating areas, first-aid stations, and fire suppression systems integrated into all units.
Durability & Sustainability
Containers constructed from corrosion-resistant steel with reinforced framing, rated for 20+ years of use in rugged environments.
Energy-efficient LED lighting, solar-ready roofs, and greywater recycling reduced utility costs by 35% and minimized environmental impact.
Compliance & Safety
All units met international building codes (IBC) and OSHA standards for temporary structures, with fire-rated materials, emergency exits, and seismic reinforcement.
Project Outcomes
Time Savings: Camp fully operational in 28 days (vs. 4–6 months for traditional builds), enabling the main project to stay on schedule.
Cost Reduction: 40% lower total cost of ownership (TCO) vs. conventional construction, with 70% of components reusable for future projects.
Workforce Satisfaction: 92% of workers reported improved living/working conditions, boosting productivity and retention.
Scalability Success: Camp expanded to 60+ units within 3 months as the project scaled, with zero disruption to ongoing operations.
Why This Solution Stands Out
Our modular container camp system combines speed, flexibility, and sustainability—proving that temporary infrastructure can be both high-performance and future-ready. For clients facing tight deadlines, remote locations, or dynamic project needs, this solution delivers:
Rapid Deployment: From design to occupancy in weeks, not months.
Adaptability: Reconfigure, expand, or relocate units with minimal effort.
Long-Term Value: Durable, reusable assets that reduce waste and lifecycle costs.
Ready to Transform Your Temporary Infrastructure?
Whether you’re managing a construction site, disaster relief effort, or remote industrial operation, our modular solutions are engineered to meet your most demanding challenges. contact us today to discuss how we can customize a rapid-deployment camp for your next project.
Note: Customize metrics (e.g., timelines, cost savings) with actual project data for authenticity. Include high-res images of the camp, unit interiors, and client testimonials to enhance credibility.
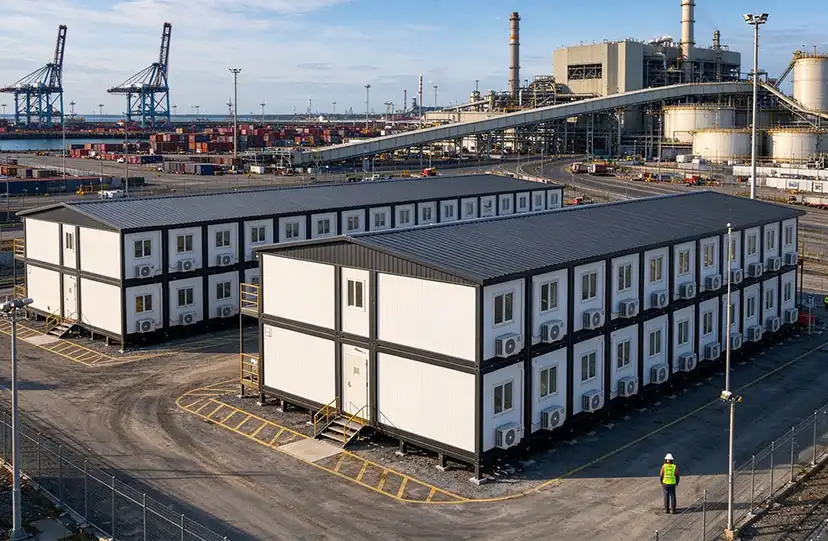
Powering the Grid & Port: A High-Density, Two-Story Modular Camp for Heavy Industry
A robust, 200+ unit modular housing complex deployed directly within a high-activity industrial zone — featuring a distinctive dark-roofed aesthetic, high-density double-story layout, and integrated HVAC systems designed for 24/7 operational support. This project highlights the capability of prefabricated buildings to provide durable, scalable living quarters adjacent to active ports and power plants, solving the critical challenge of "housing at the frontline."
01 Project Background & Industrial Demands
Strategic Location: Situated in a bustling hub combining a shipping container terminal and a thermal power plant. The site requires immediate accommodation for shift workers, engineers, and maintenance crews managing critical infrastructure.
Harsh Environmental Factors: The proximity to the port and plant exposes the buildings to salt spray, industrial dust, and constant vibration from heavy machinery. Standard housing would degrade quickly; this solution required industrial-grade corrosion resistance and structural stability.
High-Density Requirement: With limited land available within the secure perimeter of the facility, the housing solution needed to maximize capacity without expanding the footprint, necessitating a vertical, two-story design.
02 Technical Solution & Design Features
Robust Structural Framework: We utilized a reinforced steel frame system capable of withstanding heavy loads and external vibrations. The two-story stacking design optimizes land use, doubling the accommodation capacity compared to single-story alternatives.
Industrial-Grade Insulation & HVAC: Recognizing the heat generated by nearby industrial processes, each unit is equipped with high-efficiency external air conditioning units and insulated wall panels (sandwich panels) to ensure a cool, quiet, and comfortable resting environment for workers after shifts.
Distinctive Aesthetic & Durability: The choice of dark grey roofing and trim not only provides a modern, professional look that blends with the industrial backdrop but also utilizes high-quality coatings to resist fading and corrosion from the coastal/industrial atmosphere.
03 Implementation & Client Value
Rapid Deployment: The entire camp was manufactured off-site and assembled on concrete pads within weeks. This speed allowed the client to house their workforce immediately upon the start of a major maintenance shutdown, avoiding costly delays.
Plug-and-Play Infrastructure: The modular units arrived with pre-installed electrical and plumbing connections, minimizing on-site construction waste and disruption to the ongoing port and plant operations.
Scalability: The modular nature of the camp allows for future expansion. As the port or plant operations grow, additional units can be seamlessly added to the existing rows without major reconstruction.
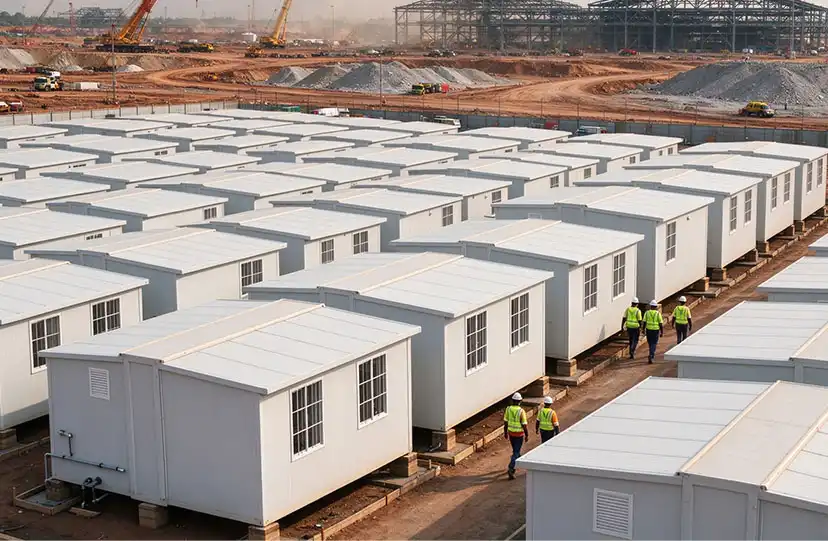
A 500+ worker modular camp built on an unhardened, elevated-pad foundation in 26 days — Flat Pack Container Houses stacked in a neat matrix layout, with pre-installed MEP, thermal-insulated sandwich walls and full exterior customization. A moveable, reusable and zero-construction-waste housing solution for remote megaprojects.
- Client & Scope – A national infrastructure contractor needed temporary site accommodation for 500+ engineers, technicians and labourers alongside the main steel-structure works.
- Site Conditions – The camp area is unhardened yellow soil, dry and dusty, with large-scale excavation and haul roads around it. Ground moisture and uneven settlement were the two biggest risks for the housing units.
- Key Requirement – Accommodation had to be delivered and made habitable in under 30 days, without interrupting the earthworks and steel erection running in the background.
-
Solution & Product Configuration
- Flat Pack Container House – Standard 20 ft units supplied in knocked-down flat pack form, shipped at high loading density to reduce sea freight cost per unit.
- Elevated Pad Foundation – Every unit sits on discrete concrete pads and steel support feet, lifting the floor above ground level. This blocks rising damp, tolerates uneven terrain and keeps the steel frame out of contact with soil.
- Matrix Site Planning – Units are arranged in parallel rows with uniform row spacing, forming clear circulation aisles for pedestrians, fire escape and service inspection.
- Two-Storey Stacking Option – Where land was restricted, units were stacked to a second storey with an external staircase and corridor system, doubling capacity without expanding the footprint.
Performance Advantages
- Quick Assembly – Bolt-connected steel frame and pre-finished panels; one crew installs 8–10 units per day, ready for immediate use.
- Movable & Reusable – Designed for repeated disassembly and relocation with no damage to structure or finishes; service life spans multiple project cycles.
- Thermal & Acoustic Insulation – Rock-wool / PU sandwich panels keep the interior warm in winter and cool in summer, and cut outside noise from plant and machinery.
- Energy Saving & Eco-friendly – Factory prefabrication produces no on-site construction waste, and the units can be redeployed instead of demolished.
- Weather & Dust Resistance – Sealed panel joints, gasketed door and window frames and louvered ventilation openings keep airborne dust out while maintaining airflow.
Internal Layout & Fit-out Standards
- Worker Dormitory / Multi-person Room – Space-efficient bunk layout for construction crews, with individual lighting, socket and curtain rail per bed.
- One-Bedroom + Living Room Suite – For project managers and visiting engineers, short- or long-term stay.
- Site Office – Used individually or combined into office clusters, with power and data outlets pre-installed in the wall panels.
- Welfare Units – Modular canteen, washroom, laundry and clinic built on the same system for consistent quality and rapid deployment.

-
Installation Process
- Week 1 – Site survey & foundation – Topographic survey, soil leveling, setting-out and casting of the concrete support pads.
- Week 2 – Flat pack delivery – Units delivered in batches with all panels, windows, doors, wiring harnesses and plumbing pre-cut and pre-labelled.
- Week 3 – Erection & MEP connection – Frame assembly, panel fixing, then connection into the camp-level power distribution, water supply and drainage network.
- Week 4 – Inspection & handover – Window, door, waterproofing and electrical testing; unit-by-unit acceptance check before the workers moved in.
Project Outcome
- Handed over in 26 days – Ahead of the client's 30-day requirement, so the main structure works never waited on accommodation.
- Installation cost reduced – Factory prefabrication and flat-pack freight cut on-site labour and packaging volume versus conventional brick-and-mortar dormitories.
- Full reusability confirmed – At the end of the phase, the demounted units were transported to a follow-up project, re-erected without structural repair.

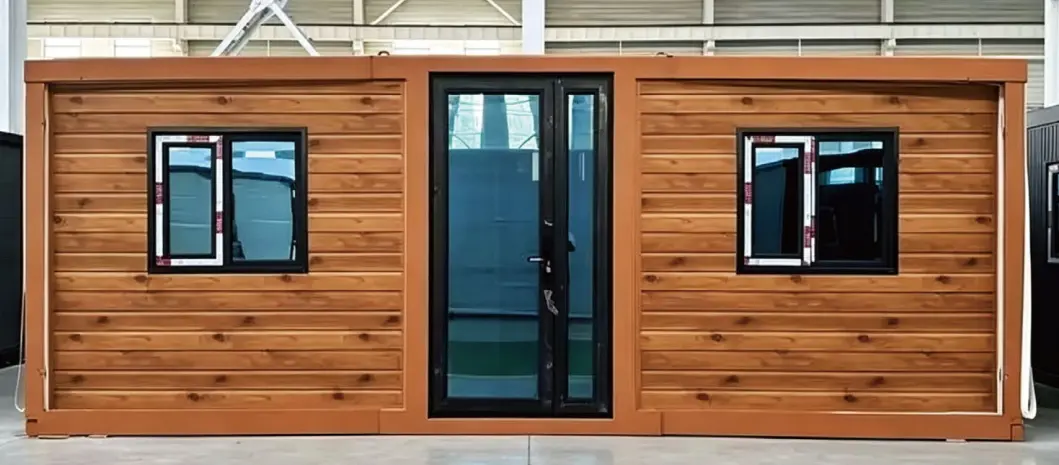
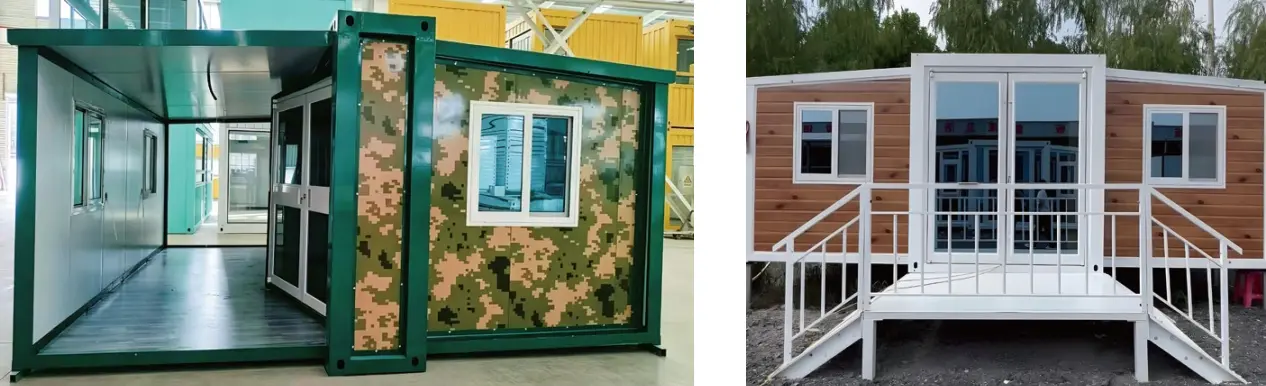
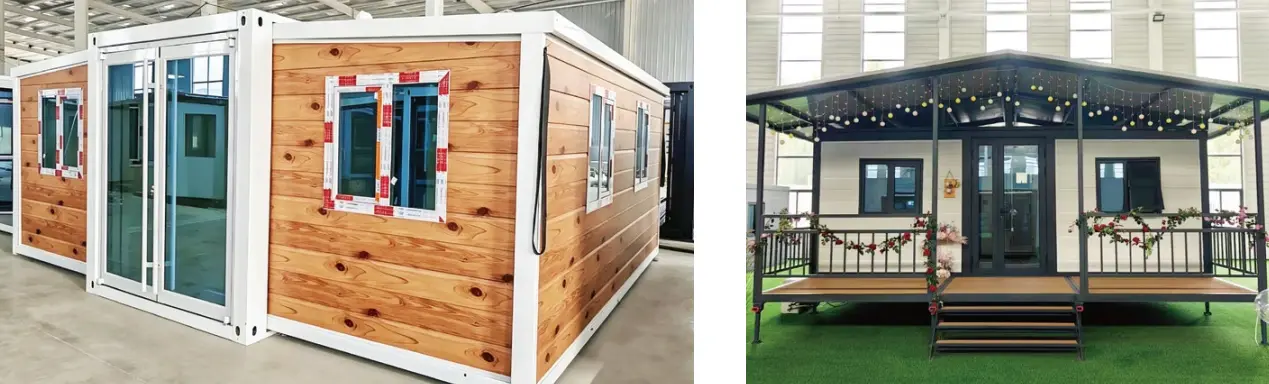
- Customization is available on request: colour of the steel frame and panels, exterior wall textures (wood grain, stone grain, metallic paint), logo / corporate image wall, and balconies, overhangs or custom shapes. Send us your site plan and headcount — our engineering team will return a layout drawing and a unit-by-unit quotation within 24 hours.
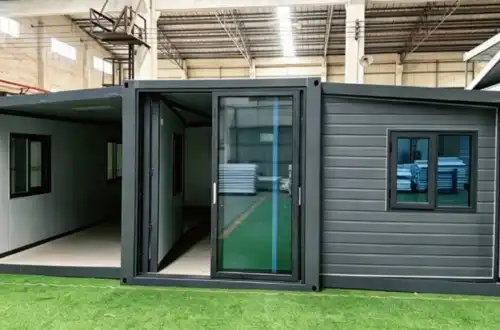
Modular, movable, and eco‑friendly prefab units – quick to install, ready to use, with flexible interiors (suites, dorms, offices, homestays) and full exterior customization. Ideal for temporary or permanent spaces.
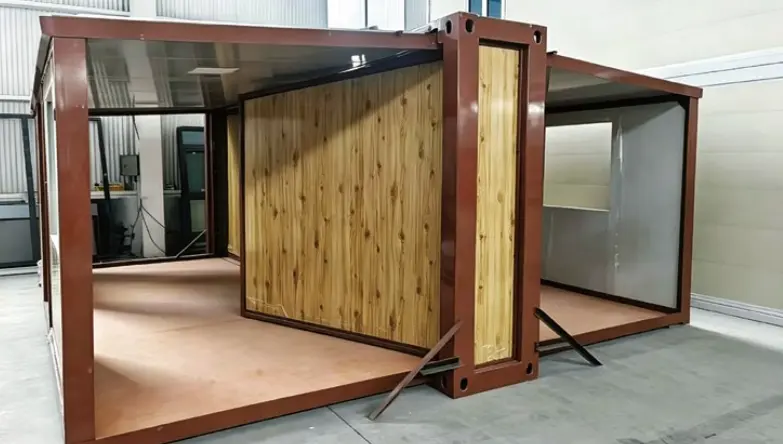
Performance Advantages
- Quick Assembly – Easy to install, ready for immediate use.
- Movable & Reusable – No damage during relocation.
- Energy Saving & Eco‑friendly – No construction waste.
- Thermal & Acoustic Insulation – Keeps warm in winter and cool in summer.
Internal Layout & Fit-out Standards
- One‑Bedroom + Living Room – perfect for single or double occupancy, short‑term stays
- Dormitory / Multi‑person Room – space‑efficient design for construction crews, students, or staff groups
- Office – can be used individually or combined into office clusters, with all power and data outlets pre‑installed
- Homestay / Guesthouse Suite – finished with interior details to create a unique travel experience, ready for immediate operation
Cell Phone Technology
- Color Customization
- Exterior Wall Textures (wood grain, stone grain, metallic paint)
- Logo and Corporate Image Wall
- Design of balconies, overhangs and custom shapes
- 1