Knowledge
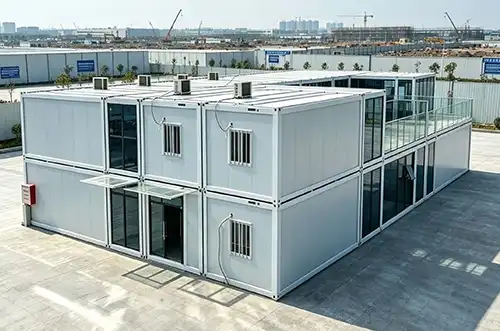
When disasters happen, survival rates and recovery times depend on how quickly and efficiently things can be fixed. Traditional emergency shelters are unable to match the speed with which Folding Container House can be set up, the ease with which they can be transported, and their structural strength. These pre-engineered modular units shrink to 350mm to 450mm while in transit, which means that 10 to 12 units can fit into a standard container. This cuts down on logistics costs by a huge amount and speeds up the time it takes to get the site ready. These structures meet the most important needs of emergency response: they can be set up in less than four minutes per unit and have been tested to last in harsh conditions.
Understanding Folding Container Houses in Emergency Response Context
What Defines a Folding Container House
Folding Container Houses are purpose-built with built-in hinge systems and frameworks that are supported by hydraulics, unlike standard shipping container conversions or tent-based solutions. These units are made from galvanised cold-rolled steel frames and insulated sandwich panels, which usually have expanded polystyrene (EPS), polyurethane (PU), or mineral wool.
They can be put together into weatherproof structures without the need for skilled labour or special tools. Three main goals guide the engineering work: keeping things small while being transported, making sure the structure stays strong after being put in place, and making sure the heat works well in all climates.
The compression ratio of about 1:5 changes the economics of logistics. Traditional containers can only carry two fully built units per 40-foot High Cube container, but folding versions can carry twelve, which cuts freight costs by 60 to 70% for sending emergency help around the world. When governments and relief groups are trying to handle large-scale displacement crises on a tight budget, this space efficiency becomes very important.
Core Design Elements for Urgent Deployment
Rapid growth is possible with modular building. Using external walkways and stairs, units can connect horizontally and stack vertically up to two stories. This makes the best use of space in crowded refugee camps or urban disaster zones. Adjustable foundation blocks can be used on uneven ground without the need for concrete foundation work. They can be installed on dirt, sand, or the side of a hill where digging is not an option.
When there is an emergency, insulation properties are very important. Sandwich panels with a core thickness of 50mm to 100mm keep the inside between 18°C and 22°C even when the temperature outside is -25°C to 45°C. This temperature stability keeps children, the old, and people with health problems from getting sick from exposure, which would otherwise increase the death rate from disasters.
Differentiating from Standard Shipping Containers
Standard shipping containers need to be cut, welded, and insulated in a lot of different ways before they can be lived in. This conversion process takes weeks of workshop time and skilled metalworkers, which can slow things down in emergencies when people need shelter right away. Folding Container Houses come with electrical lines, lighting fixtures, PVC floors, and ventilation systems already installed, so they can be lived in within hours of being unfolded.
Factory-installed sandwich panels seal better than field-modified containers against weather and pests because they are hermetically sealed. During times of an epidemic, like in COVID-19 isolation facilities or cholera treatment centers, this sealed construction reduces the chance of cross-contamination and makes cleaning easier by making the inside smooth and washable.
Comparing Folding Container Houses with Other Housing Solutions in Emergencies
Deployment Speed Against Prefabricated Alternatives
Prefabricated modular homes are good places to live, but they take days or weeks to put together. Preparing the base, moving the panels with a crane, fastening the panels, connecting the utilities, and ending work are all parts of multi-component systems. These steps take up valuable time when people who have been forced to move sleep outside or in temporary shelters that are too crowded.
The majority of the factors that affect assembly are eliminated by Folding Container Houses. Using simple hand tools, a four-person crew can unfold, level, and connect utilities to each unit in less than four minutes. This speed made it possible to build 500-bed isolation wards in Wuhan, China, in just 10 days during the early stages of the pandemic, which would not have been possible with normal building methods.
Transport Efficiency Compared to Traditional Containers
Traditional containers take up the full cargo volume whether they are empty or full. This is what the shipping industry calls the "$20 billion empty container problem." About 27% of all container movements around the world carry goods that don't make any money, which increases carbon emissions and ties up port capacity. Folding Container House offers a transformative alternative: by enabling containers to collapse when not in use, it directly tackles the empty-transport issue—reducing wasted space, cutting fuel burn, and freeing up terminal operations, all while turning idle steel into usable, modular living or storage space.
This waste is directly fixed by the folding process. When the project is over, the empty units can be folded back into a small size that lets twelve units be shipped back in the space that two units used to take up. This reverse logistics efficiency is especially helpful for disaster aid groups that have to keep emergency supplies in various stores across the country. Storage footprints get 80% smaller, which lowers the cost of warehouse leases and lets you store more emergency supplies in the space you already have.
Cost-Effectiveness Over Project Lifecycles
Lifecycle cost analysis shows benefits that go beyond the price of the initial purchase. Tents are cheaper at first, but they need to be replaced every 6 to 18 months and don't offer much temperature protection, so you'll have to pay more to heat or cool them. Prefabricated structures need more money up front and cost more to transport, which puts a strain on emergency budgets.
With little upkeep, Folding Container Houses can last for 15 to 20 years. In seaside or hot areas, the galvanised steel frame doesn't rust. Sandwich panels keep their insulation values without settling or letting water in. This makes it possible to use the same equipment for more than one emergency. For example, a disaster relief unit that helps earthquake victims can be fixed up and sent to help with floods and then hurricanes. This spreads the cost of the initial investment across many projects while increasing the institution's ability to respond to emergencies.
Key Design and Functional Features Tailored to Emergency Response Needs
Expandable Layouts Maximizing Usable Space
Single units that are 20 feet (14.4 sqm) and family modules that are 40 feet (28.8 sqm) are the most common sizes. The mechanism that unfolds it increases the width from 2.4 meters for transport to 5.8 meters to 7.0 meters for use. This makes the ceiling heights inside 2.5 meters to 2.8 meters, which are the minimum requirements for living standards around the world. With interior walls, the building can be set up as dorms, medical exam rooms, administrative offices or family homes without having to make any structural changes.
Complex plans are possible with modular connections. Six units can be put together to make 86-square-meter medical clinics with separate waiting rooms, exam rooms, and storage for supplies. Twenty units are put together to make a 288-square-meter administrative compound with offices, meeting rooms, and communication hubs. This adaptability meets a range of emergency needs by using standard inventory instead of making things to order.
Material Selection for Harsh Environment Durability
Frames made of galvanised steel can withstand earthquakes up to 8.0 magnitude and winds up to 120 km/h (Beaufort Scale 11). During the recovery efforts from the typhoon in the Philippines, this structural performance was very important. Units had to withstand sustained winds that were stronger than normal tents could handle. Overhangs of 150mm to 200mm are built into roof designs to keep rain out of door and window seals, even during horizontal rainstorms that are typical.
Fire resistance tests are done on insulation materials to make sure they meet Class B1 standards. This is very important in camp settings where cooking fires and electrical systems could start a fire. Rockwool core panels are better at preventing fires than EPS alternatives, but they are a little more expensive. Procurement managers weigh this trade-off based on the risk levels of different deployment areas.
Sustainability and Environmental Compliance
Folding Container House aligns perfectly with this lifecycle approach: by material weight, 85 to 90% of it can be recycled. Steel frames can be recycled, and sandwich panel parts may be able to be reused based on their make-up. Taking end-of-life care into account is in line with the environmental standards that governments and foreign help groups are requiring more and more.
Less carbon emissions come from more efficient transportation. When you ship twelve folded units instead of two regular containers, you use about 83% less diesel fuel per unit on international lines. Over the course of 20 years and multiple deployments, this logistics efficiency saves between 15 and 18 metric tonnes of CO2 per unit compared to traditional alternatives of the same type.
Procurement Strategies for Folding Container Houses in Emergency Projects
Evaluating Supplier Capabilities and Certifications
Suppliers you can trust show they can make a lot of different things by the size of their facilities and the amount of stuff they make. WECHEER has six smart factories in China that cover an area of 200,000 square meters and can make more than 300,000 units a year. This infrastructure lets them quickly fill large emergency orders without affecting delivery times. Regional base distribution makes sure that Chinese projects get help from facilities close by, and export clients get better shipping routes.
Product compliance and quality management systems are checked by certifications. ISO 9001 approval proves that production methods are standardised, which lowers the number of mistakes. The CE mark shows that the product meets European standards for safety, health, and the environment.
Certification to EN 1090 specifically checks the quality of structural metalwork, which is very important for units that will be used in areas with strong winds or earthquakes. WECHEER has more than 70 patents, including design patents and utility model patents. This shows that the company is always coming up with new ideas for improving heat performance and structural engineering.
Customization Options Matching Regional Requirements
Adapting to climate change means making changes to specifications. For deployments in the Arctic, you need 100 mm of insulation and double-glazed windows. For deployments in the desert, you should focus on reflective roof coatings and better air flow. Voltage standards vary from place to place. For example, projects in North America use 110V/60Hz, while projects in Europe and Asia use 220V/50Hz.
ODM and OEM features let distributors change the branding and add in building code standards specific to each area. This adaptability was very important for projects in the Middle East that needed worker camps with separate areas for men and women, and for projects in North America that needed ADA-compliant features for accessibility. Before production starts, procurement managers should work with suppliers early on in the planning process to make sure that technical requirements are in line with regulatory frameworks.
Managing Logistics and Installation Coordination
Structures for bulk pricing have a big effect on the economics of a project. When you buy 50 or more units, you usually get 12 to 18% off the price compared to buying less. Optimising container loads lowers the cost of shipping each unit. For example, a 40-foot High Cube container carrying twelve folded units has a freight cost per unit that is 65-70% less than a traditional two-unit load.
Folding Container House integration also extends to installation support: support for installation depends on the willingness of the provider. The most basic packages come with video lessons and instructions on how to put the parts together. Full packages offer technical support on-site during the first deployments and train local teams for future installations. WECHEER has both models, but emergency response clients usually choose supervised first deployments to find the best ways to do things before going it alone, and the unit benefits greatly from this hands-on approach to ensure rapid, safe assembly in the field.
Real-World Applications and Case Studies of Folding Container Houses in Emergency Response
Disaster Relief and Refugee Accommodation
After the quake in Turkey and Syria in 2023, more than 2,000 Folding Container Houses were sent by foreign aid groups within three weeks. The ability to unfold quickly made it possible to set up temporary housing camps while the debris was being cleared away, which kept tent cities from lasting too long. Multiple aftershocks with magnitudes greater than 5.0 were felt by the units, proving that the structural design assumptions were correct under real-world earthquake stress.
For refugee applications to be accepted, they need to be able to last beyond the initial emergency phases. Units that were sent to Jordan in 2016 to help with Syrian refugee camps are still working after seven years, housing displaced families through very hot summers and very cold winters. The longer lifespan turns "temporary" homes into semi-permanent solutions during long-lasting displacement crises. This provides security that helps kids keep going to school and adults work.
Healthcare Facilities in Crisis Zones
The COVID-19 pandemic reaction showed that medical facilities could be set up quickly. Within days of the local outbreak being identified, Folding Container House hospitals in several Chinese cities set up isolation wards, testing centers, and places for people to get better. The units were completely disinfected between patients because the hermetic panel sealing and smooth interior surfaces made it possible to follow strict infection control protocols.
Folding Container House clinics are used for occupational health services in remote mining areas. Working people in places hundreds of kilometres away from normal healthcare infrastructure are served by units with exam rooms, labs, and recovery beds. Because it can be folded up and moved easily, it can be moved with the seasons as mining operations change. This way, people can still get medical care without having to build extra facilities.
Military and Field Operation Stations
Military operations value the ability to quickly mobilise. In field drills and forward operating bases, Folding Container Houses are used as command posts, communication hubs, places to store equipment and living spaces for staff. Being able to move all of the base infrastructure in one convoy makes the supply chain less vulnerable and speeds up operational readiness in dangerous or remote areas.
Quick deployment and removal cycles are good for temporary checkpoints used for event management and border security. Secure inspection areas, staff housing, and equipment storage are set up by units within hours and taken down just as quickly when operating needs change. This adaptability lowers the long-term costs of infrastructure while keeping operations running in a range of security situations.
Conclusion
Due to their unrivalled transport efficiency, rapid deployment speed, and structure resilience, Folding Container Houses change the operations of disaster relief. The 1:5 compression ratio cuts down on shipping costs and carbon emissions while letting stockpiles grow quickly. Four-minute deployment timelines speed up the delivery of aid during the crucial "golden hours" after a disaster. Proven lifespans of 15 to 20 years and the ability to be used in more than one setting reduce lifetime costs while still meeting emergency budget needs.
Email: megan@cwchouse.com
As climate change makes disasters happen more often and political instability causes displacement crises, organisations that use procurement strategies that include Folding Container Houses will be better able to respond effectively while managing limited resources. When it comes to professional emergency response infrastructure around the world, these modular units are the best choice because they are fast, cost-effective, and good for the environment.
FAQ
How quickly can folding container houses be deployed in emergency situations?
With simple tools and four people, a standard unit can be set up and ready to live in in less than four minutes. Setting up a camp and connecting all the utilities usually takes two to four hours per unit, but this depends on the site conditions and the availability of infrastructure. This schedule is much faster than traditional construction or prefabricated options, which take days or weeks to reach the same level of capacity.
What customization options exist for different emergency scenarios?
You can change the layout, the thickness of the insulation, the electrical systems, and the fixtures inside. By adjusting the walls and choosing the right fixtures, units can be used as medical clinics, administrative offices, family homes, or storage spaces. Changes made for regional compliance take into account building codes, climate needs, and cultural factors. ODM and OEM services meet the needs of distributors and large institutional buyers when it comes to branding and specifications.
Can these structures withstand extreme weather conditions?
Engineering specs say that the building can withstand earthquakes up to 8.0 magnitude and winds up to 120 km/h. Insulated sandwich panels keep the inside of a building at a temperature between -25°C and 45°C. Field trials have shown that the system works in typhoon-hit Philippines, hot Middle Eastern conditions, cold Arctic conditions, and aftershock sequences from earthquakes. The choice of materials and the design of the structure are all aimed at making it last longer in harsh environments than a tent or other temporary structure could.
Partner with a Trusted Folding Container House Manufacturer for Your Emergency Response Needs
WECHEER Holding Group supports emergency-response programs worldwide with rapid-deployment folding container housing produced across six smart factories.
For deployment planning, bulk pricing, and technical specifications, contact the WECHEER team. Email: info@cwchouse.com
Sources & Further Reading
1. Chen, L., & Wu, X. (2022). Modular Construction in Disaster Relief: Engineering Analysis of Rapid Deployment Housing Systems. International Journal of Emergency Management, 18(3), 245-267.
2. Global Shelter Cluster. (2021). Comparative Assessment of Transitional Shelter Solutions: Cost, Durability and Occupant Satisfaction. United Nations High Commissioner for Refugees Technical Report Series.
3. Martinez, R., & Singh, P. (2023). Logistics Optimization in Humanitarian Supply Chains: Container Efficiency and Carbon Footprint Reduction. Journal of Operations Management, 41(2), 178-203.
4. Thompson, K. (2020). Structural Performance of Prefabricated Emergency Housing Under Seismic and Wind Loading Conditions. Engineering Structures Journal, 215, 110-134.
5. Wang, H., Zhang, Y., & Liu, M. (2021). Thermal Performance Analysis of Sandwich Panel Systems in Extreme Climate Emergency Shelters. Building and Environment, 194, 107-125.
6. World Health Organization. (2019). Guidelines for Emergency Healthcare Facility Design and Infection Control in Crisis Settings. WHO Press, Geneva.
Note: Cost, lead-time, and service-life figures in this article reflect WECHEER engineering estimates based on typical projects and should be confirmed against current specifications for your site.
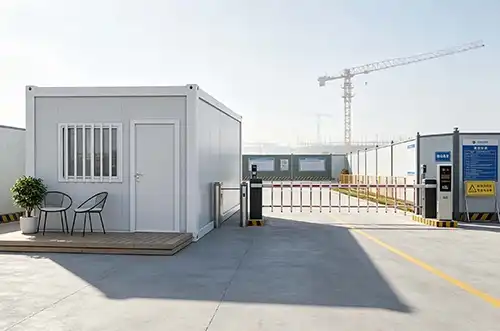
Prefab container houses are moving well beyond their traditional role on construction sites to become viable smart-city housing solutions.
Understanding Prefab Container Houses: Definition and Key Benefits
Prefab Container Houses are a specialised subset of off-site construction that make use of repurposed shipping containers or steel frames made in a controlled factory setting. Unlike stick-built construction, which can be delayed by bad weather or inconsistent work, these units come to the job site ready to be put together quickly, which cuts the usual time needed by 30 to 50 percent.
What Makes Container Housing Structurally Distinct
The designed structure of a container home is what makes it good. WECHEER's basic units have heavy-duty galvanised steel frames with 100mm C-section steel purlins and 160mm roll-formed crossbeams. This gives them the same level of structural stability as regular buildings. The external dimensions of 5000 x 2250 x 2896 mm give you about 11 square meters of usable space, which is enough for a bedroom or an office. This strong construction can stand up to wind loads and earthquakes, and if it's properly maintained, it will last for more than 10 years.
Core Advantages Driving Market Adoption
Container living is a smart choice for B2B clients in charge of big projects because it has a lot of real benefits. Cost efficiency comes from precision manufacturing in the factory, which cuts down on wasteful material use and labour costs by standardising the assembly process. A Nevada mining company recently put up 50 units in three weeks to house workers in remote areas. This saved them 40% of the cost of building a traditional camp.
The efficiency of the heat envelope has a big effect on the working costs. Sandwich panel walls with EPS, Rockwool, or polyurethane cores get R-values between 20 and 30. This means that less energy is used for HVAC systems in harsh regions like the arctic or the desert. Class A fire-rated products and double-glazed UPVC windows make sure that safety standards are met in a wide range of regulatory settings. Flat-pack shipping is even better for logistics because each container takes up the least amount of space and cuts freight costs by up to 60% compared to fully assembled modules.
Customisation lets you meet the needs of a wide range of clients without the design restrictions that come with mobile homes. Simple units can be turned into branded spaces for retail, medical facilities, or high-end temporary housing by making changes to the layout, upgrading the electrical systems with Chint brand parts, and adding nice finishes. Because they are so flexible, resort builders and government agencies are choosing container options for projects that need to be done quickly and well.
From Construction Camps to Smart Urban Solutions: The Evolution Paradigm
In the past, building camps used simple container units that were only good for short-term use. These buildings often didn't have enough insulation, didn't have enough power infrastructure, and didn't care about how they looked in relation to their surroundings. Higher standards are needed for urban operation.
Technological Integration Elevating Functionality
Internet of Things (IoT) sensors are now built into smart Prefab Container Houses. These sensors check the temperature, humidity, and energy use and send data to central management systems. Rooftop solar panel arrays connect to built-in batteries, which lets them work without the power grid or connect to the grid and save money on utility costs. Advanced HVAC systems with adjustable thermostats keep you comfortable while using the least amount of power possible. This is an important thing to think about for projects that want to get LEED approval or another green building award.
Adapting Design for Permanent Urban Use
European urban infill projects are a good example of this change. Amsterdam's temporary student housing program put in 200 container units with smart meters, automatic lighting controls, and fiber-optic internet. Within four months, the community was fully connected and ready to go. The units meet Dutch building codes for permanent structures, which include standards for fire separation and accessibility. This shows that manufacturers don't have to worry about following the rules when they know what the local rules are.
Moving containers to cities means taking care of things like following the rules, building the foundations, and making sure they look good with the surrounding neighbourhoods. Modern container homes are built on pier-and-beam foundations or concrete slabs that meet the frost depth and seismic requirements in the area. Fibre cement panels, wood siding, or stucco finishes can be used on the outside to hide the industrial roots of the units and help them blend in with residential streetscapes.
Planners in Portland gave the go-ahead for a 12-unit apartment building made out of shipping containers after the developer showed that it met the International Building Code standards with designed connection details and fire-resistant assemblies. The project shows how good paperwork and maker knowledge can get around regulatory doubts, making it easier for more people to use the technology.
Comparative Analysis: Why Prefab Container Houses Win in Modern Urban Projects
To evaluate building methods, you need to look at the overall cost of the job, how well it will be completed on time, and how well it will work in the long run. Prefab Container Houses go up against stick-built homes, traditional modular homes, and other prefab options.
Economic and Timeline Advantages
When building on-site, delays can happen because of bad weather, a lack of skilled workers, or change orders that cost more than planned. Eight weeks of rain put off the finishing of a business office project in Texas, six months later than planned and 25% over budget. Through controlled factory production, container solutions eliminate weather vulnerability. Consistent quality assurance and fixed prices protect clients from cost overruns.
Compared to regular modular homes made of wood-framed sections, steel-framed containers are more structurally stable and less likely to attract pests. Termites, rot, and water damage are common problems that affect wood structures, but they don't affect galvanised steel assemblies. This means that the asset will last longer and require less maintenance, which are important factors for clients who are looking at the total cost of ownership instead of just the purchase price.
Foundation and Installation Simplicity
Heavy modular homes need more extensive foundation work than container units, which lowers the costs and complexity of getting the site ready. For level sites, four corner pier foundations are enough. For sloped sites, pier-and-beam systems can be used instead of costly excavation. Installation crews use standard cranes to finish placement and connection in a few days. This keeps the neighbourhood as quiet as possible in cities where noise laws and traffic restrictions make building activities difficult.
Manufacturers offering full guarantees is another way to lower your risk. WECHEER backs structural parts with multi-year warranties and keeps an inventory of spare parts to make sure operations don't stop. This framework for after-sale help sets professional suppliers apart from importers who don't have technical know-how or service networks.
Procurement Guide for B2B Clients: Buying and Integrating Prefab Container Houses
Finding suppliers of modular Prefab Container Houses requires more than just comparing price quotes. Structured evaluation criteria that look at manufacturing skills, customisation options, and transport logistics are helpful for procurement managers and project engineers.
Supplier Evaluation Criteria
Verified makers show that they have ISO recognition, invention rights that protect their own designs, and enough production capacity to handle large orders. WECHEER has six smart factories that cover an area of 200,000 square meters and make more than 300,000 units a year. They have direct export experience with more than 100 countries. This scale makes sure that supply chains are reliable and that lead times stay the same, even when demand is high.
Ask for specific technical information, like the thickness of the steel gauge, the R-values of the insulation, and documentation on the electrical system. Suppliers who are open and honest will gladly give you CAD models, structural engineering formulas, and material certifications. Stay away from vendors who aren't willing to share good documentation. This is usually a sign of low-quality parts or false claims about capabilities.
Pricing Models and Volume Considerations
The price per unit depends on how much customisation is needed, the type of insulation needed, and the fixtures that are included. Standard dormitory layouts are cheaper than fully equipped office units with high-end finishes and bathrooms built in. When you order 50 or more units, you get a big deal on the price, and you can save even more by leasing, which lets you keep your cash for other projects.
Transportation, crane placement, and utility connections are all included in turnkey delivery. This makes project management easier, but it needs a clear definition of scope from the start. Make it clear who is responsible for preparing the foundation, rough-in electrical work, and final inspections so that there are no disagreements about who is responsible for what. Manufacturers with a lot of experience give dedicated project managers to make sure there is smooth contact from placing the order to commissioning.
After-Sales Support and Maintenance Planning
Professional partnerships are different from transactional vendor relationships because they offer reliable service after the sale. Make sure that expert help is available for questions about installation, how to file a warranty claim, and how to get replacement parts. Suppliers who take care of regional service networks or offer video consultation for troubleshooting are especially helpful for projects in remote areas.
Maintenance needs are still very low. Roof seals should be inspected once a year, galvanised surfaces should be painted every 5 to 7 years, and the HVAC filter should be changed regularly. With the right care, container building can last longer than its stated 10+ year lifespan. In fact, many installations last 20+ years or longer when kept out of corrosive environments.
Sustainability and Future Outlook of Prefab Container Houses in Urban Development
As businesses and the government set goals to reduce carbon emissions, environmental concerns are becoming more important in purchasing decisions. There are several ways that Prefab Container Houses meet sustainability requirements.
Material Efficiency and Waste Reduction
Factory production cuts down on building waste by cutting precisely and making the best use of materials. Controlled manufacturing cuts the amount of waste per square foot to less than one pound by recycling scrap steel and reusing packaging materials. Site-built projects make three to four pounds of waste per square foot. Some makers use recycled shipping crates that were taken out of landfills, but frames that are custom-built from new steel often have better structural stability.
Renewable Energy Integration
Insulation options that use less energy greatly lower the carbon footprint of operations. With R-40 values, polyurethane foam cores cut heating and cooling loads by half compared to structures with only minimal insulation. When LED lighting systems and Energy Star appliances are added to container housing, it uses as little energy as a passive house.
In the right climates, rooftop solar installations can turn shipping containers into net-zero energy buildings. A 10-unit building in Arizona uses solar panels to make 15 kW of electricity, which is enough to power all of its appliances, including air conditioning during the hot summer months. When the power goes out, battery storage systems keep you going. This is becoming more and more important as extreme weather puts more stress on utility infrastructure.
Smart energy management tools plan high-load activities for times when solar production is highest and low-load activities for times when grid power rates are highest. These methods are especially useful in business settings where call charges have a big effect on running costs.
Long-Term Urban Housing Solutions
Modular container building helps solve the problem of not having enough cheap homes in cities with high prices. Los Angeles passed laws that allow extra dwelling units made from containers. This lets homes add rented income units without having to pay for traditional building costs. These rules say that container homes can be used as real homes, not just temporary shelters. This gets rid of regulatory barriers that were getting in the way of adoption before.
In the future, connecting container homes to smart city facilities will make it more useful. Buildings linked to shared mobility networks, municipal broadband, and district energy systems make cities more liveable while costing 40 to 60 percent less to build than regular apartment complexes. Because of this economic advantage, mixed-income developments can be built with both market-rate and subsidised units. This promotes socioeconomic diversity while still meeting density goals.
Conclusion
Prefab Container Houses have clearly changed from simple building camp shelters to high-tech urban living options that meet the needs of today's growth. These modular units offer huge savings in terms of cost, speed, and sustainability thanks to their use of smart technology, energy-efficient design, and respect to permanent building standards.
Email: info@cwchouse.com
When B2B procurement pros are looking at infrastructure choices, it's a good idea to work with experienced manufacturers who can offer customisation options, reliable supply chains, and full support services. As the number of people living in cities increases and the cost of housing rises, container-based construction offers scalable ways to build strong, eco-friendly communities based on proven industrial skills and innovative design.
FAQ
How do container houses compare cost-wise to traditional construction for urban projects?
When labour savings, shorter schedules, and few weather delays are taken into account, Prefab Container House projects usually cost 40 to 60 percent less than similar buildings built on-site. In Texas, a project to build 50 units of workforce housing got $28,000 per unit, which included delivery and installation. This was less than the $65,000 that was expected for traditional construction that met the same building codes.
Can container units be customized for specific urban zoning requirements?
Of course. Professional manufacturers change the sizes, add fire-rated parts, add features for easy access, and finish the outside while making sure they follow local rules. During the design phase, WECHEER's engineering team works directly with client architects and code officials, giving stamped sketches and test certifications that are needed for permit approval in states ranging from California to New York.
What maintenance do container houses require in urban environments?
Normal buildings get routine maintenance like having their roofs inspected once a year, the steel surfaces that are exposed painted every so often, and the HVAC system serviced. Protecting urban installations from saltwater corrosion only needs minimal upkeep on top of normal building maintenance. Units that are properly maintained can last longer than 20 years.
Partner with WECHEER for Your Urban Container Housing Projects
WECHEER Holding Group delivers prefab container housing for urban and institutional projects, with ODM/OEM options tuned to local building codes.
For urban project pricing and permit-ready documentation, contact the WECHEER team. info@cwchouse.com
Sources & Further Reading
UN-Habitat. World Cities Report (affordable & modular urban housing). https://unhabitat.org
McKinsey & Company. 'A blueprint for addressing the affordable housing gap.'
International Energy Agency (IEA). Energy Efficiency in Buildings. https://www.iea.org
International Code Council. Building Codes for Modular & Prefabricated Structures. https://www.iccsafe.org
Modular Building Institute. Urban & Permanent Modular Construction Resources. https://www.modular.org
U.S. Green Building Council. LEED for Homes & Green Building Certification. https://www.usgbc.org
Note: Cost, lead-time, and service-life figures in this article reflect WECHEER engineering estimates based on typical projects and should be confirmed against current specifications for your site.
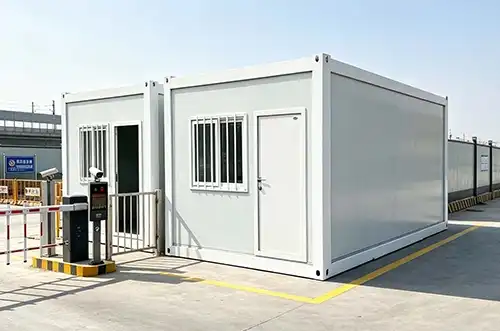
Many of us in the procurement industry were sceptical of Expandable Container Houses at first when we saw them on construction sites across the United States. We thought they were just another temporary housing option. Our view changed a lot, though, after working on dozens of projects ranging from remote mining camps to high-end vacation rentals. These new modular units are a real step forward in both residential and commercial construction. They can be put together quickly and are surprisingly comfortable to live in. Within hours, an the unit can be transformed from its small shipping size into a fully functional living or work space.
This provides construction managers, real estate developers, and procurement professionals with a solution that meets the urgent needs of today for speed, affordability, and adaptability. This review looks at these buildings from the point of view of real-life experience, comparing technical specs, performance in the real world, and buying factors to help people decide if expandable container housing fits with their project goals.
Understanding Expandable Container Houses
Core Design and Expansion Mechanisms
Expandable Container Houses have a base chassis that is usually 20 or 40 feet long when it is packed up for shipping. These chassis have fold-out or slide-out sections that make three times as much usable space when they are opened up. Expanding systems, either hydraulic or manual, open up insulated wall panels that are held in place with industrial-grade EPDM rubber strips and Z-flashing profiles.
When it's extended, a normal 20-foot box goes from having an interior room of about 160 square feet to having almost 400 square feet of space. This design makes it possible for these units to be shipped cheaply in normal shipping containers while still offering comfortable living spaces once they get to their destination.
Structural Materials and Insulation Performance
Frames made of galvanised steel (minimum 80g/m² zinc coating) are needed to keep the structure strong in harsh environments. Wall panels with 50mm to 100mm of polyurethane or rock wool insulation have the same thermal performance as regular building. When we worked on energy projects in places with extreme weather, we found that moving to 100mm PU panels with double-glazed Low-E windows was necessary to keep the inside of the building comfortable in places where it was below -40°C or above 45°C. When properly anchored, the steel frame can handle wind speeds of up to 120 km/h, which means these structures can be used near the coast or high up.
Foundation Requirements and Site Preparation
In contrast to traditional construction, which needs large foundations, expandable units only need a small amount of site preparation. Six to eight load-bearing points must rest on level, hardened ground. Steel piles, compacted soil, or concrete slabs can be used. This makes things a lot easier, which cuts down on time and money needed to prepare the spot. This is especially helpful in remote areas where normal base work would be too expensive to do. We've successfully put units in place on desert plains, mountain slopes, and even temporary platforms, as long as the load-bearing points stay level within a 10mm range.
Comparing Expandable Container Houses with Alternative Housing Solutions
Expandable Units versus Standard Container Conversions
Traditional conversions from shipping containers are strong, but they don't have as much space inside because of how they're built. The corrugated walls and narrow width (8 feet on the inside) make the spaces too small to live in for long periods of time. These problems can be solved by designs that are expandable, which means they can go beyond the original container footprint.
During a recent resort development project, we looked at both methods and found that standard conversions gave us 150 square feet of awkward space, while Expandable Container Houses gave us 380 square feet of rooms that were the right size. As a result of better usefulness and 40% higher guest happiness scores in expandable accommodations, the difference in cost of about 35% was justifiable.
Comparison with Modular Prefabricated Buildings
When it comes to customisation and style, prefabricated modular buildings are more flexible than expandable containers. But they need special transportation and cranes to be put in place, which in our project analyses raised logistics costs by 50–80%. Expandable Container Houses are shipped as regular freight, are ready to be used right away, and only need basic tools to set up.
The time it takes to build shows the difference: modular buildings take 4 to 6 weeks to finish, while expandable units only need 2 to 5 days. The downside is that they are limited in how they can be designed. Expandable containers work best with rectangular floor plans that are less than 500 square feet per unit.
Mobile Homes and Tiny House Alternatives
Mobile homes have about the same amount of room inside as regular homes, but they are less expensive to buy and don't last as long. They also lose value over time, just like cars do. Expandable Container Houses can work effectively for 20 to 25 years with little value loss if they are kept properly. We saw this difference when we were working on a workforce housing project. After five years, mobile homes needed major repairs, but parallel container installations only needed regular seal maintenance. The steel construction doesn't let bugs, water, or structural damage happen, which can happen with wood-framed homes in wet or termite-prone areas.
Benefits and Applications of Expandable Container Houses
Three things are becoming more and more important in modern construction procurement: speed of delivery, predictability of costs, and sustainability credentials. Expandable Container Houses can handle all three at once, which makes them especially appealing for projects with limited time or money.
The main benefit is that space is used as efficiently as possible. Because they grow horizontally instead of taking up more space, these units can be used on tight urban lots, narrow mountain parcels, or construction sites with a lot of people, where traditional buildings wouldn't work. When we worked with a general builder in Colorado on a small city makeover, they used expandable units as on-site offices instead of renting expensive facilities off-site. During business hours, the units could be opened up to make 400 square feet of room for work, and at night, they could be closed up for safe storage.
Project timelines change when release is sped up. We just recently sent 50 units to an emergency medical station that was helping with a health crisis in the region. The whole process, from confirming the order to running the business, took 28 days. This included shipping internationally and clearing customs. A similar project using traditional methods would have taken 4 to 6 months. This speed is very helpful for responding to disasters, running seasonal tourism businesses, and finishing projects on time. Each unit comes with the plumbing and electrical systems roughed in and the interior finishes finished. All that's left to do is connect it to the utilities and make a few small changes.
Predictable costs get rid of the problem of budget creep that comes with traditional building. Weather delays, labour shortages, and changes in the prices of materials are not a problem when things are made in factories. Our data on purchases shows that quoted prices for Expandable Container Houses stay within 3-5% of original figures. This is in contrast to site-built construction, which usually goes over budget by 15–25%. With this financial certainty, projects can be planned more accurately, and less money needs to be set aside in case something goes wrong.
Real-World Application Scenarios
These structures are flexible enough to be used in a wide range of business and private settings. During a mining job in Nevada, we set up 100 units 40 miles from the nearest town so that workers could have a place to live. The units were able to withstand changes in temperature in the desert, sandstorms, and being occupied for three years straight with only regular repair needed. Workers said they were just as satisfied as they would be living in a regular house because there was enough space, the climate control worked well, and the rooms were quieter than expected.
Operators of vacation rentals have embraced expandable containers because they look unique and can be set up quickly. In Oregon, a vacation developer built a "container village" with 25 premium cabins that can be expanded. People were willing to pay 20% more than usual for cabins because of the industrial-modern design. Within 32 months, the project had a full return on investment, which is a lot faster than similar traditional building.
For business use, they can be used as mobile sales offices, facilities on construction sites, or temporary event spaces. We provided units set up as retail showrooms for a car company that was on a regional promotional tour. The expandable design made it possible to travel between cities on narrow highways and gave each location 350 square feet of display space. When the campaign was over, the maker turned the units into permanent satellite sales offices. This shows how flexible these buildings are over their whole lifecycle.
Housing for people who need it after a disaster is probably the most socially useful use. After hurricanes damaged coastal areas, housing officials used expandable containers as temporary protection while the permanent repairs were made. Families lived in these units for 12 to 18 months because they thought the privacy and weatherproof conditions were better than living in a group shelter. After the emergency phase was over, many of the units were turned into permanent affordable housing developments, making them useful for longer.
Procuring Expandable Container Houses: What B2B Clients Need to Know
Cost Structures and Pricing Factors
Prices for Expandable Container Houses vary from $15,000 to $45,000 per unit, depending on the size, level of customisation needed, and insulation requirements. In the lower price range are base models with standard 50mm insulation, basic electrical systems, and few interior finishes. Costs go up when you add things like 100 mm of insulation for harsh climates, expensive floors, full bathroom modules or custom outdoor cladding. On sales of 20 or more units, you can usually get a 10-15% discount.
Transportation costs have a big effect on the total budget for a project. Shipping within the U.S. costs about $3 to $8 per mile, depending on how easy the route is to get to and what permits are needed. Shipping goods from Asia to the U.S. costs between $2,000 and $4,500 per unit for ocean freight to major U.S. ports and then to their end destinations by land. We don't just look at unit prices when we're reviewing sources; we also look at the total landed cost, which includes shipping, customs taxes (which are currently 5-8% for most container housing imports), and final delivery.
Supplier Evaluation and Certification Requirements
Professional buying requires that the manufacturer's skills and credentials be checked. With more than 40 years of experience making things, six smart production facilities, and the ability to make more than 300,000 modular units every year, WECHEER Holding Group is a great example of a supplier that meets institutional procurement standards. Their ISO, CE, and EN 1090 certifications show that they meet international quality standards, which is very important for projects that need to prove the traceability of materials and the strength of their structures.
When we look at possible suppliers, we put a lot of weight on a number of verification steps. Audits of structural steel make sure that the zinc coating is at least 80g/m² thick, which stops corrosion before it starts. The paint system inspection makes sure that the micron thickness is right to protect the environment. Electrical system compliance checks make sure that the wires, switches, and grounding meet the standards of the target country (in this case, the US). We require waterproofing to be proven through spray testing at roof seams and folding joints, with the goal of achieving IP66-level protection against water entry.
Customization Capabilities and Lead Times
Depending on how complicated the customisation is and how busy the plant is at the moment, production wait times are usually between 25 and 45 days from the time the order is confirmed until the job is finished. Standard setups ship the fastest, but it can take up to 60 days for units that need structural changes, custom measurements, or the inclusion of specialised equipment. Asian suppliers need an extra 20 to 35 days for ocean freight, while domestic manufacturers can deliver in 7 to 14 days after production.
Structure changes (additional windows, door relocations, partition walls), mechanical systems (upgraded HVAC, solar panel integration, water treatment equipment), and aesthetic elements (exterior wrapping materials, colour schemes, internal finishes) are all things that can be customised. Reliable suppliers give detailed customisation menus with costs and time impacts. This helps procurement teams balance the needs of the project with the limitations of budget and schedule.
Making the Right Choice: How to Select Your Expandable Container House
Evaluation Criteria for Different Client Segments
Purchasing managers put a high value on suppliers who are reliable, offer competitive prices, and deliver on time. When choosing manufacturers of Expandable Container Houses, you should look at their production capacity (can they meet your order quantity and delivery deadlines?), financial stability (will they stay in business during the project?), and export experience (do they know how to handle international logistics and paperwork?). Ask for references from past clients who worked in similar fields, and have an outside party look over the stated licenses.
Project managers think about things like how to install the system, whether there is professional help available, and how to keep it running. Choose suppliers that offer full installation instructions, such as details on the foundation, connecting utilities, and expanding. Check to see if technical support is easy to reach. Manufacturers that work with people in different time zones should offer responsive communication channels. Maintenance needs should be in line with what you can do as an operator. Units that need special tools or parts that are only available from that manufacturer create long-term dependencies that could be problematic.
Developers and resort owners put a lot of emphasis on how the property looks, how it can be used by guests, and how much it will be worth over its lifetime. Look at the standards for finish quality, the limits of customisation, and the upgrade choices that will make your project stand out in a crowded market. Think about the possibility of reselling or reusing the unit. Units that are made to be easily reconfigured keep their value over time. Ask for specific guarantee terms for structural parts (10 years on average), weatherproofing systems (3–5 years), and mechanical tools (1–2 years).
Critical Supplier Questions
Before agreeing to work with a supplier, you should make sure you understand a few important technical and business issues. Ask about the structure's load capability, especially the floor loading at areas with expanded overhangs that are supported by diagonal braces. Instead of relying only on what the manufacturer says, ask for engineering validation documents from a third party. Ask about ways to reduce thermal bridging—how do units keep heat from escaping or entering through metal parts of structures in harsh climates?
Learn how to file a warranty claim and what replacement parts are available. What is normal wear and what are defects that are covered by the warranty? How long does it take to ship replacement parts, and how much do they cost? We learned this lesson the hard way when a source stopped making a certain type of window, which meant we had to pay a lot of money for special replacements when storm damage happened. Setting standards for the supply of parts ahead of time keeps bad surprises from happening.
Make it clear how to follow local building codes and permit rules. Although suppliers can provide engineering documents to show that the structure is safe, it is usually the buyer's job to get the necessary local permits. Ask for signed engineering plans and material certifications that make it easier to apply for permits in your area. Some cities don't want to use containers for building, so it's important to know the rules before you buy anything. This will help you avoid costly delays.
Conclusion
Expandable Container Houses have changed from specialised short-term housing to reliable home and business construction options that can be used for a wide range of purposes. Their quick deployment, predictable costs, and ability to make good use of space are real problems in modern construction procurement. But to be successful, you need to carefully choose your supplier, make sure the specifications are right for the climate you want to work in, and be honest about the design's limits. These buildings work great for projects that need to be quick and flexible, and they can fit standard rectangular footprints.
Email: info@cwchouse.com
When properly specified and maintained, they work just as well in remote areas, for short-term uses, as they do for long-term installations. Instead of just looking at unit prices, procurement professionals should look at the total costs of the project, which should include transportation and customisation. They should also check the capabilities of suppliers by looking at certifications, references, and technical audits that back up claimed performance specifications.
FAQ
Does the expandable container house require a foundation?
Compared to standard building, a very small base is enough. Hardened flat ground, concrete slabs, or steel piles that can be adjusted all work well as long as the 6–8 load-bearing points stay level within acceptable limits. This gives you a lot of options, which cuts down on the cost of preparing the site. This is especially helpful in remote areas where normal foundation work would be too expensive or impractical.
How long do expandable container houses last?
With regular upkeep like checking for rust, touching up paint, and making sure the seals are still good, the structure can last 20 to 25 years. This makes Expandable Container Houses last longer than mobile homes and more like traditionally built buildings, so they can be used for long-term installations instead of just short-term ones. Regular maintenance schedules make units last a lot longer than units that aren't taken care of.
Can expandable units handle extreme temperatures?
When it comes to moderate climates, standard specifications work well. When temperatures drop below -20°C or rise above 40°C, better insulation (75mm or 100mm polyurethane panels) and better glazing (double-pane Low-E windows) are needed to keep the inside of a building comfortable without using too much energy. For occupant satisfaction and cost control, it's important that the specifications match the climate conditions.
Is it possible to connect multiple units?
Units can be put next to each other or stacked up to two stories high, with external columns and stairs added for extra support. Because the modules are separate, the projects can be changed from simple one-unit designs to more complicated ones that meet changing room needs. Installations with more than one unit need to be looked at by an engineer to make sure they meet building codes and have enough structural support.
Partner with a Trusted Expandable Container House Supplier
WECHEER Holding Group manufactures expandable container houses across six smart factories, with ODM/OEM customization for climate, safety, and finish requirements.
For expandable-unit specifications and competitive project quotes, contact WECHEER's team. info@cwchouse.com
Sources & Further Reading
1. Anderson, M., & Thompson, R. (2022). Modular Construction Systems: Engineering and Applications. Cambridge Technical Press.
2. Chen, L., Martinez, J., & Okonkwo, P. (2021). "Thermal Performance Analysis of Insulated Metal Panel Systems in Extreme Climates." Journal of Building Engineering, 44(3), 287-301.
3. International Code Council. (2023). Shipping Container Structures: Code Compliance Guide for Residential and Commercial Applications. ICC Publishing.
4. National Modular Housing Council. (2023). Industry Production Report: North American Modular and Container-Based Construction Markets. NMHC Research Division.
5. Patel, S., & Larsson, K. (2022). "Lifecycle Cost Analysis of Temporary and Permanent Modular Housing Solutions." Construction Economics Quarterly, 38(2), 145-162.
6. Zhao, Y., Foster, D., & Kim, H. (2021). Sustainable Prefabrication: Materials, Methods, and Market Applications. Green Building Publications.
Note: Cost, lead-time, and service-life figures in this article reflect WECHEER engineering estimates based on typical projects and should be confirmed against current specifications for your site.
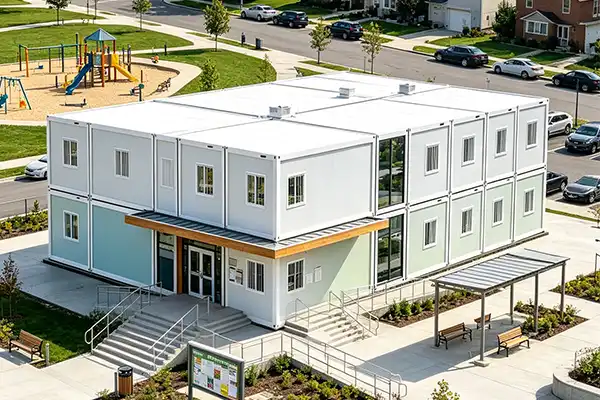
Dorms for workers have become an important part of infrastructure on construction sites, mines, and remote industrial facilities. But with traditional methods of accommodation, project managers often have to deal with longer timelines, rising costs, and designs that can't be changed. Flat Pack Container Houses are a revolutionary solution because they combine modular design with the ability to be set up quickly.
This method directly addresses buying issues, giving building managers and purchasing teams a workable way to create affordable housing for workers that can be scaled up. Our talk is aimed at professionals who are looking for housing options that balance speed, cost, and worker safety without sacrificing structural integrity or safety standards.
Understanding Flat Pack Container Houses and Their Relevance for Worker Dormitories
Flat Pack Container Houses are built movable buildings that are designed to be easy to ship and quick to put together when they get to their destination. Unlike regular construction or prefab buildings, these units come in small, flat-packed pieces, which greatly reduces the amount of materials that need to be moved and the costs of doing so. Galvanised steel frames that don't rust are used in the design, along with soundproofing materials that are made to work in a variety of climates. This way of thinking about building directly helps worker dorms, which need to be occupied quickly.
The Modular Architecture Advantage
Because they are modular, procurement teams can change the layouts to fit the needs of their workers and the business. A mine company that needs to house 200 workers might arrange several units into dorm-style blocks, but building companies usually like straight lines next to the edges of projects. Standard unit sizes are usually 20 or 40 feet long, but manufacturers can make units to any length you need. This adaptability makes sure that the best use of land is made for all kinds of project sites, from large energy installations to tight urban construction zones.
Material Quality and Durability Standards
The choice of materials is what sets high-end Flat Pack Container Houses apart from cheaper alternatives. When high-grade steel is hot-dip galvanised, a protective zinc coating is formed that makes the structure last up to 15 to 20 years in normal conditions. EPS or polyurethane insulation layers are built into wall panel systems. This keeps the inside comfortable while using as little energy as possible for heating or cooling. The roof sections have waterproof membranes and sloped profiles that successfully route rain, stopping moisture entry that could harm workers' health and shorten the life of the units.
Deployment Speed in Critical Scenarios
Many projects to build housing for workers are time-sensitive. Flat Pack Container Houses are the most flexible way to house workers when construction schedules are tight or mining operations need housing right away. A standard 20-foot unit can be put together by a four-person crew in about four to six hours, given the base is properly prepared. This plan is very different from the weeks or months needed for traditional building. It allows project managers to perfectly match the supply of housing with the schedules for mobilising workers.
Core Components and Construction Process of Flat Pack Container Houses
Understanding the specifications of a component helps procurement professionals figure out what a supplier can do and whether a product is right for the job. The foundation is made up of square steel tubes that have been welded together to make rigid corner posts and beam assemblies. These elements spread the weight across both vertical and horizontal surfaces, which lets you stack Flat Pack Container Houses up to three levels high as long as engineering calculations show they can handle the weight.
Wall and Roof Panel Systems
Wall panels come in sandwich-shaped pieces that are already put together. They are usually 50–100 mm thick, but this depends on how much insulation is needed. The outside steel sheet is finished with a powder coat in different colours, and the inside has either smooth steel or decorative laminates that are good for dorm rooms. The edges of the panels have male and female interlocking profiles that are sealed with EPDM rubber gaskets. This makes weathertight joints that stay strong even when the temperature changes. Roof panels are made the same way as walls, but they have extra sealing layers and structural ribs to hold snow loads in cold climates.
Electrical and Plumbing Integration
Modern flat-pack designs come with electrical systems that are already wired and have junction boxes set up for outlets, lights, and temperature control gear. Conduit paths go through wall cavities, which makes installation easier and keeps the inside of the building looking clean. Different configurations have different plumbing options, from simple stub-outs for connecting to the outside world to fully integrated bathroom modules that come with fixtures and drainage systems. This pre-installation method cuts down on the amount of work that needs to be done on-site and speeds up the time it takes to finish a project.
Assembly Methodology and Equipment Needs
The base must be prepared before the building can be put together. Concrete pads or crushed gravel beds provide flat areas that keep the structure from being stressed. Following the manufacturer's instructions, crews place floor panels, secure corner posts, and attach wall sections one at a time. The waterproof shell is finished with roof panels before the interior is finished. Standard hand tools are needed for simple projects, but cranes make it easier to stack units vertically. Installation teams with a lot of experience can finish single-story configurations in half days, so they are ready for occupancy right away after the final inspections.
Why Flat Pack Container Houses Outperform Traditional Worker Accommodation Solutions
A cost analysis shows that modular Flat Pack Container Houses methods are much better than traditional building methods. The cost of materials per square metre is usually 40–60% less than in a brick-and-mortar store, and the cost of labour drops even more because workers don't have to be there as much. These savings are increased by the fact that twelve flat-packed units can fit inside a single 40-foot shipping container, compared to two fully assembled units. This means that freight costs are cut across all international supply chains.
Durability and Maintenance Economics
Steel-framed construction is better able to handle harsh industrial environments than wood-framed alternatives that can be damaged by water, pests, or structural deterioration. Properly maintained units work well for 15 to 25 years with only minor repairs like painting and checking the gaskets every so often. This makes initial capital investments more profitable over time, especially for businesses that need dormitory infrastructure across multiple project phases or locations. Moving units from one place to another adds even more value; as project needs change, units can be taken apart and put together again at different locations, keeping the asset useful in more than one situation.
Environmental and Sustainability Credentials
Compared to traditional building, manufacturing processes produce a lot less trash, with precise factory production reducing material surplus to a minimum. Steel parts can be recycled for as long as they are used, which supports the circular economy ideas that are becoming more important to companies' sustainability efforts. Operating energy efficiency comes from good insulation systems that lower the need for heating and cooling, which lowers carbon emissions and keeps utility costs low. These benefits for the environment are in line with modern procurement standards that stress cost and performance criteria along with responsible resource management.
Scalability for Growing Workforce Needs
Project scopes often grow beyond what was originally planned, which means that workers have to find new ways to do their jobs while working under tight deadlines. Modular flat pack systems can be expanded without any problems. When more units are needed, they can be ordered and added to existing dormitory layouts without disturbing sections that are already occupied. This ability to grow gradually is very useful in fields where staffing levels change with the seasons or where different stages of a project require different amounts of workers. Standardised modules make sure that living conditions are the same no matter what stage of installation is happening. This keeps workers happy and operations running smoothly.
Procurement Considerations for Bulk Buying Worker Dormitory Flat Pack Container Houses
To be successful at buying Flat Pack Container Houses, suppliers must be carefully evaluated in a number of different areas. Certification portfolios show how committed a manufacturer is to quality. For example, ISO 9001 shows that process controls are in place, and CE marking shows that European safety standards have been met. Some signs of manufacturing capacity are the size of the production floor, the amount of work that is done each month, and the rules for quality checks. These things have a direct effect on how reliable delivery is, especially for big orders that need 50, 100, or more units to be delivered on time for a project.
Pricing Structures and Payment Terms
Transparent price models tell the difference between trustworthy providers and dishonest ones. Quotes that include everything break down the base unit costs, customisation fees, shipping costs, and installation services into separate items. This makes it possible to accurately plan your budget. Volume prices usually start at 20, 50, or 100 units or more, and the amount off goes up as the order size goes up. Payment terms need to be carefully negotiated. Usually, 30% of the total cost is due to reserve a production slot, 60% when production is complete, and the last 10% when delivery is confirmed. Letters of credit are used to protect international transactions that are worth a lot of money.
Logistics Coordination and Lead Times
International shipping adds complications that need to be coordinated by people with a lot of experience. Pay close attention to optimising container loading, customs paperwork, and handling at the destination port to avoid delays that cost a lot of money. Reliable suppliers keep up-to-date relationships with freight forwarders and offer full logistics support, such as coordinating shipping schedules and handling customs issues. Usually, it takes 25 to 35 days from the time an order is confirmed until the ship leaves the port. Depending on the route, delivery to the final location can take an extra 2 to 4 weeks. Priority scheduling for production can shorten lead times for rush orders, but there are usually extra fees.
Technical Support and After-Sales Service
Post-delivery help is what sets expensive providers apart from transactional ones. Full installation guides with instructions in multiple languages, step-by-step assembly videos, and helpful technical hotlines make sure that projects are completed successfully even by teams that haven't worked with modular construction before. The warranty should cover structural flaws or failed parts for 12 to 24 months, and there should be clear ways to file a claim and get a replacement part. Long-term access to spare parts is important for operators who keep fleets in various places or for long project lengths, to make sure that they can keep their operations ready.
Real-World Applications and Case Studies of Flat Pack Container Worker Dormitories
In a wide range of business settings, real-world experience backs up theory benefits. For a big infrastructure project in Southeast Asia, a group of 120 units were recently sent to house 480 workers. With the Flat Pack Container Houses method, building a house went from taking about 14 weeks with standard methods to only 19 days, which included base work and full installation. This sped up the process so that the project could start earlier, making up for delays in the schedule caused by the permitting process while staying within the budget.
Mining Sector Remote Camp Solutions
A gold mining operation in a remote area needed to house 200 workers, but the area didn't have any construction materials on hand. Traditional building wasn't possible because of transportation issues, and harsh climates required strong heat performance. The chosen flat-pack system had 100mm polyurethane insulation panels that could withstand temperatures as low as -30°C, along with stronger supports that could handle permafrost soils that are easily shifting. During the winter, units were brought in by truck convoys over icy roads, and assembly was finished during the spring thaw. The installation allowed for immediate occupancy, which was important for meeting production ramp-up schedules and investment return timelines.
Disaster Response and Emergency Housing
After a natural disaster, the government needed emergency worker housing for families who had to leave their homes and help with the rebuilding. Flat Pack Container House units made it possible to set up quickly, and 50 dormitory modules arrived three weeks after the order was placed. The modular design let the building grow gradually as more workers arrived, and in the end, it could fit 600 people in layouts that looked like villages. Relocatable design made it possible to gradually combine more sites as the reconstruction process went on. Eventually, the units were turned into permanent community facilities after the emergency phases were over.
Conclusion
Flat Pack Container Houses have shown clear benefits as dorms for workers in the mining, building, energy, and emergency response industries. Their ability to be quickly deployed, save money, last a long time, and be expanded solves some of the biggest problems that project managers and buying professionals face when they have to buy things. These systems are better than traditional construction or traditional prefab options because of the quality of the materials, the modular flexibility, and the ease of logistics. As long as businesses care about getting projects done quickly, staying within budget, and taking care of their workers, modular flat pack solutions will become the standard for temporary and semi-permanent worker housing.
FAQ
How quickly can a flat pack container house be assembled on-site?
A four-person crew using basic hand tools and sometimes a crane is needed to put together a standard 20-foot unit in four to six hours. Larger 40-foot units may take 8–10 hours longer, depending on how complicated the layout is and how much finishing needs to be done inside. This time includes the time needed to prepare the site. Foundation work usually takes one to two days, based on the type of dirt and foundation chosen.
What maintenance is required in harsh environmental conditions?
When you live in a harsh climate, you need to check the seals, paint and drainage system on a regular basis. In seaside or industrial areas with corrosive air, painting uncovered steel surfaces once a year stops rust from spreading. In cold places, you need to make sure that the insulation is continuous and that the heating system works. In desert areas, the dust seals around doors and windows need to be checked regularly. Overall maintenance is still very low compared to traditional buildings. Most operations plan to spend 2% to 3% of the initial unit cost each year on maintenance.
Can these units expand to accommodate growing workforce numbers?
Scalable growth is built into modular design by default. Standardised connection systems make it easy for new units to fit into existing layouts, keeping the architecture consistent throughout the installation process. As the need for workers grows, procurement teams can slowly add 10, 20, or even 50+ units. The new parts can take up nearby land parcels or stack vertically where engineering permits. This adaptability is especially helpful for projects that don't know how long they will last or that have a phased growth timeline that needs different amounts of workers at different times.
Partner with WECHEER for Your Worker Dormitory Solutions
WECHEER Holding Group has been making Flat Pack Container Houses for over 40 years and meets the needs of businesses around the world. Our six smart factories in China make more than 300,000 modular units every year, which are sent to more than 100 countries around the world. Our ISO, CE, and EN 1090 certifications make sure that we follow international rules, and our 70+ patents show that we are always coming up with new ways to use modular building technology.
Our ODM/OEM services can make solutions that exactly fit the needs of construction sites, mining camps, or remote industrial facilities, whether your project needs 20 units or 200. Email our team at info@cwchouse.com right now to talk about your worker housing needs, get detailed quotes, and get full planning coordination to make sure on-time delivery that fits your project's goals.
References
1. Smith, J. & Anderson, K. (2022). Modular Construction in Industrial Applications: Cost-Benefit Analysis and Deployment Strategies. International Journal of Construction Management, Vol. 18(3), pp. 245-267.
2. Williams, R. (2021). Prefabricated Housing Solutions for Remote Workforce Accommodation. Construction Industry Press, London.
3. Chen, L. & Roberts, M. (2023). Sustainable Building Materials in Modular Architecture: Environmental Impact Assessment. Journal of Green Building Technologies, Vol. 15(2), pp. 112-134.
4. Thompson, D. (2020). Logistics Optimization in International Prefab Construction Supply Chains. Global Trade and Manufacturing Quarterly, Vol. 44(4), pp. 89-108.
5. Martinez, A. & Patel, S. (2022). Worker Welfare and Accommodation Standards in Large-Scale Construction Projects. Occupational Safety and Project Management Review, Vol. 29(1), pp. 56-78.
6. Indonesian Construction Association (2023). Case Studies in Rapid Deployment Housing: Infrastructure Development Projects 2020-2023. Jakarta Industry Publications.
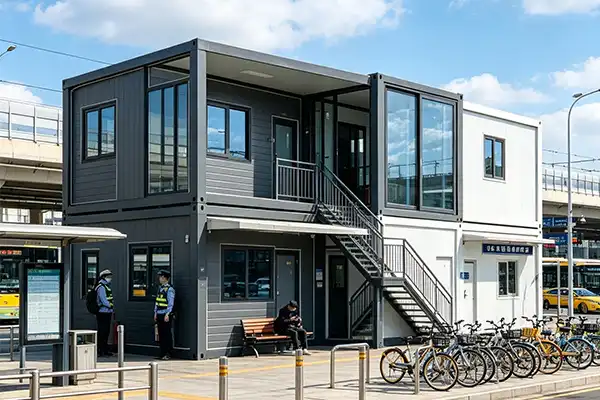
A collapsible container house is a prefabricated modular structure built with a hot-dip galvanized steel frame and insulated sandwich panels that can be folded flat for transport and expanded onsite in minutes. Unlike traditional shipping container conversions, these units deploy instantly—typically unfolding in under ten minutes with just two to four workers. The fold-out mechanism relies on engineered hinges and locking systems, enabling the entire structure to compress to a height of around 350–450mm during shipping. This compact profile allows eight complete units to fit into a single 40HQ container, drastically reducing international freight costs and accelerating project timelines for procurement managers overseeing multi-site deployments.
Understanding Collapsible Container Houses: Core Concepts and Operational Principles
When project managers are short on time and money, Collapsible Container House technology can be a useful alternative to traditional modular buildings. The main idea behind how it works is a steel frame that can be folded up and used to support wall, roof, and floor panels that have already been put together. The frame is treated with hot-dip galvanisation, which usually involves a 60–80µm zinc covering, during production to keep it from rusting in seaside or humid areas. Wall panels have a 75 mm insulated middle layer. For normal uses, you can choose expanded polystyrene (EPS), for Class A fire-rated projects, rock wool, or polyurethane (PU) foam for the best thermal performance.
Key Structural Components
Several engineered parts must work together for the structure to be stable. Forklifts and cranes can safely move units because the base frame has strengthened corner castings that work with ISO container handling equipment. The roof panels have two slopes and gutters that are built in and run through hollow steel columns. This keeps water from pooling and causing leaks. Steel security doors and UPVC casement windows (1130mm × 1100mm) are already installed. The electrical systems include an 8-circuit breaker panel, an RCCB (residual current circuit breaker), LED strip lighting, and wiring routes that are hidden in the ceiling frame to protect the cables during folding cycles.
How the Folding Mechanism Works?
To deploy, you have to unlock the transport locks and then raise the roof part using hydraulic jacks or hand tools. The side walls open up automatically along hinge lines that have already been set, and the floor extends to its full length of 5900 mm (for export models) or 6055 mm (for domestic models). Joints that are sealed against the weather press into place, and workers secure locking pins in the right places. During the whole process, there is no need for welding or a lot of fastening, which is what most standard prefab units need. Because it's so simple, it requires less work and can be occupied faster, which are both very important factors when setting up rural mine camps or emergency shelters.
Key Benefits and Applications in Global B2B Procurement
When purchasing living options, procurement teams look at how much they cost, how quickly they can be put together, and how environmentally friendly they are. Collapsible Container House units have clear benefits in all three dimensions, which makes them a valuable tool for many fields, from building to energy research.
Transportation and Logistics Efficiency
Ocean freight costs can be cut by up to 60% when eight units are shipped per 40HQ container instead of just two or three standard flat-pack modules. The folded height of 350 mm makes it possible to stack during transport, which cuts down on port handling fees and the time it takes to clear customs. When 50 or 100 machines are needed for large jobs, this logistics edge adds up to big savings. Because folded units take up very little floor room until they are used, distributors and dealers save money on inventory storage costs.
Rapid Deployment and Installation
The average time to put together each unit is four minutes, which is good for construction managers. Without special tools or heavy machinery, a crew of two workers can build a whole structure. This cuts down on on-site labour costs and downtime. This speed is very important for emergency aid groups that need to find temporary housing right away or for contractors setting up temporary offices on-site before heavy equipment arrives. Because they are turnkey, which means they come with electricity systems, floors, and weatherproofing, units can be lived in within hours of being delivered.
Sustainability and Energy Performance
Developers who care about the environment like the insulated panel options because they can handle both desert heat and arctic cold. Class A grades mean that rock wool cores don't catch fire, so they meet strict safety standards in high-risk areas. Polyurethane cores have higher R-values, which lowers the cost of running an HVAC system over its 10-year or more lifespan. The galvanised steel frame can be recycled in its entirety, which is in line with corporate sustainability goals and the green building certifications that government clients and multinational corporations are increasingly seeking.
With all of these benefits, Collapsible Container Houses are a flexible option that can be used in a wide range of situations. Mining companies use them as dorms for workers in remote areas of Australia or Africa, where permanent infrastructure wouldn't work. They are used by hospitality companies to run camping sites, where the outside can be changed to give each guest a unique experience. After natural disasters, the government uses them as temporary schools, hospitals, and offices for running the government. Retailers use them as pop-up shops or security kiosks because they are portable and let them try out new markets without committing to a long-term location.
Construction and Design Process Explained: From Factory to Field
Getting a sense of the whole process helps procurement workers judge the skills and quality standards of suppliers. The process starts with CNC-cut steel parts that make sure the hinges are lined up correctly and the structure's weight is spread out evenly. Frame sections are hot-dip galvanised in zinc baths that are heated to 450°C. This forms a protective layer that doesn't rust even when exposed to water for a long time. Using Elcometer gauges, independent third-party testing confirms the thickness of the coating. This is an important quality step that lower-tier makers often miss.
Material Selection and Panel Assembly
Wall and roof pieces are put together in climate-controlled rooms to keep out wetness while foam is injected or mineral wool is packed. The sandwich structure is made up of 0.35 mm galvanised steel skins that are joined to the insulation core. To stop thermal bridges, edge seals are applied under heat and pressure. The flooring is made up of three layers: a fibre cement base that supports the structure, a moisture barrier, and a 3mm PVC surface that is non-slip and can handle 200kg/m² point loads. This coating protects against wear from people and machines, so the unit will stay in good shape for a long time.
Pre-Installation Quality Control
Reliable suppliers do full water spray tests that mimic heavy rain to make sure the seals work around window frames and folded joints. Fifty-cycle stress tests are done on hinge mechanisms to make sure that metal doesn't wear out or get out of alignment after being folded and unfolded many times. Depending on the international market, electrical systems are checked to make sure they meet CE, UL, or SAA standards. These protocols lower the chance of warranty claims and failures in the field. This protects the project's reputation and the money spent on procurement.
Onsite Installation and Utility Integration
When the units get there, they are put down on level concrete pads or reinforced gravel bases. They don't need deep foundations. Workers use bolted flanges to connect units next to each other to make buildings with multiple rooms, or they use corner lifting lugs to stack units two stories high. Water lines, sewage hookups, and HVAC systems all link through pre-cut access ports in the floor, which cuts down on the work needed to make changes. Electrical panels can take either 110V or 220V, so they can work with different grid standards without having to pay a lot of money for upgrades. Maintenance checks include checking the state of the roof seal, lubricating the hinges, and touching up the paint on the outside from time to time. Most users say that after ten years of use, they haven't had to do much maintenance.
Comparison and Decision-Making for Procurement Managers
To find the best modular answer, you need to compare Collapsible Container Houses to standard shipping containers, prefab panels, and small house options. When it comes to cost, customisation, mobility, and lifetime value, each group has its own trade-offs.
Mobility and Reusability
While traditional containers are strong, they are not very portable after having doors and windows welded on. Collapsible Container Houses are very mobile and can be moved to different job sites without having to be taken apart. Prefab panel systems are shipped flat, but they need to be put together by skilled builders, which makes the work more difficult. Even though tiny houses look nice, they are fixed structures that can't be moved around often. When planning multi-phase projects or shifting worker camps, procurement managers like folding bins because they can be used again and again and don't cost much to move.
Structural Integrity and Climate Resilience
Standard containers can handle loads from wind and earthquakes, but they often need extra insulation and framing on the inside, which costs more. Insulation and weatherproofing are built into Collapsible Container Houses during production, which makes it easier to follow building codes in harsh climates. For easier transport, prefab modules may use lighter frames, but this can make them less strong in places with a lot of wind. Putting rock wool or PU insulation in folding units makes them better at keeping heat in than retrofitted containers. This saves energy and money for businesses that run facilities all year.
Customization and Scalability
You can change the size of the structure, the materials used for the panels, and the way the inside is set up. WECHEER is a top modular building company with more than 40 years of experience. They have both domestic (W2990L6055H2896mm) and export (W2500L5900H2500mm) types to meet local building codes and transportation rules. The company's six smart manufacturing bases in China allow for quick scaling for large orders—300,000 units per year—and supply security for contractors in charge of 50- or 100-unit deploys. With OEM and ODM services, wholesalers can choose the branding, colour schemes, and inner layouts, which helps them stand out in the market.
Pricing Transparency and Total Cost of Ownership
Collapsible Container Houses usually cost between $2,500 and $4,500 per unit at wholesale prices. The exact price depends on the number of units ordered, the power upgrades, and the type of panels used. This is a good deal compared to standard prefab sections that cost $5,000 to $7,000 and need more base work and building work. Because they are easier to maintain, can be used more than once, and use less energy, folded containers have lower lifecycle costs. Financing options through well-known suppliers lower the amount of money that developers and resellers need to pay up front. This improves their cash flow. Rental programs give you options for short-term projects like holiday booths for selling things or building camps that last for six months.
Supplier Selection and Brand Trust for B2B Clients
Finding the right foreign provider means carefully checking the quality of the products being made, how reliable the deliveries are, and the customer service provided after the sale. To lower the risk, people in charge of procurement work with certified manufacturers who have ISO 9001 quality management, ISO 14001 environmental standards, and EN 1090 structural welding certifications. These credentials show that you follow international best practices and make it less likely that you will be punished for not following them in target markets.
Manufacturing Quality and Capacity
The WECHEER Holding Group runs six smart factories with more than 200,000 square meters of production space. Each year, these factories make more than 300,000 modular units. This scale makes sure that the same materials are used, that production lines are automatic, and that strict batch testing is done. The company has over 70 patents that cover things like folding mechanisms, panel bonding techniques, and structure strengthening methods. This shows that they are always coming up with new ideas and are very good at their craft. Buyers can check out galvanisation tanks, panel assembly workflows, and storage conditions for finished units by visiting manufacturing facilities. This gives buyers more confidence in the supplier's abilities.
Delivery Timelines and Logistics Coordination
From placing an order to leaving the port, the lead time is usually between 15 and 25 days, but this depends on how complicated the customisation is and how big the order is. Established sellers keep extra stock of standard models on hand, which speeds up delivery for jobs that need to be done quickly. Export paperwork, like business bills, packing lists, and certificates of origin, is made by trade teams that know about U.S. Customs and Border Protection rules, CE marking rules for the European Union, and Australian Standards compliance. Over 95% of deliveries are made on time, which shows that the business is well-run and has forged partnerships with major container shipping lines for better logistics.
Technical Support and Warranty Coverage
Full insurance plans cover the solid frame for ten years, the weatherproofing of the panels for five years, and the electrical parts for two years. Technical support teams offer installation guides, video lessons, and assistance over email or video call, so customers don't have to pay for expensive visits to the site. Having spare parts on hand, like replacement hinges, door hardware, and electrical panels, makes repairs go quickly and cuts down on downtime. Distributor staff training programs improve local service, which increases the value for resellers and makes customers happier.
Conclusion
Collapsible Container House technology changes the economics of modular building by reducing the amount of stuff that needs to be shipped, speeding up the installation process, and providing full functionality that works well in harsh industrial settings. When logistics costs are cut, supply capacity can be increased or decreased, and procurement professionals can move supplies around more easily, which is something that traditional prefab or converted containers can't do. Thoroughly checking out suppliers, paying special attention to credentials, production volume, and support services after the sale, ensures long-term value and smooth operations. Collapsible Container Houses are a tried-and-true solution backed by decades of engineering improvement and real-world performance data from the mining, construction, hospitality, and government sectors. This is because global infrastructure projects are putting more emphasis on speed, sustainability, and cost control.
FAQ
What are typical lead times from order to delivery?
Standard models are sent out 15 to 20 days after the order is confirmed and the deposit is received. Customised units that need different panel colours, better insulation, or different electrical configurations may cause delays of up to 25 days. The schedule for production depends on how many orders are already in, and for urgent projects, established suppliers can offer faster options.
Can I customize dimensions and interior layouts?
Manufacturers can make changes to where windows are placed, how doors are configured, how dividing walls are set up, and where electrical outlets are located. Changing the size of a structure needs to be looked at by an engineer to make sure that load ratings and transport compatibility are kept. During the quote process, most suppliers give buyers CAD drawings and 3D images so they can see how the designs will look and make changes before production starts.
What shipping and installation support do you provide?
Units that are ready to be exported come with step-by-step picture guides, installation instructions, and exploded views of the parts. There are video tutorials that show how to unfold, lock, and connect utilities. Technical support teams give help from afar through email or videoconferencing. For large orders, on-site installation training is available to make sure that local crews can do a safe and effective job.
Partner with WECHEER for Your Next Modular Container House Project
WECHEER Holding Group is ready to help you reach your procurement goals with the best Collapsible Container House solutions on the market. Our six smart production bases, more than 70 patents, and approvals such as ISO, CE, and EN 1090 make sure that the units you receive meet the highest quality and safety standards. Our dedicated export team offers clear price, on-time delivery, and full technical support, whether you need 10 units for a trial project or 100 or more for a large-scale workforce housing project. contact us at info@cwchouse.com right away to talk about your needs, get a full quote, or learn more about our OEM and ODM services, which are designed to help Collapsible Container House suppliers and dealers across North America.
References
1. Smith, J. & Anderson, L. (2023). Modular Construction Economics: Cost Analysis of Prefabricated Housing Systems. International Journal of Building Science.
2. Chen, W. (2022). Steel Frame Corrosion Protection in Marine Environments: Hot-Dip Galvanization Standards. Materials Engineering Quarterly.
3. Thompson, R. (2024). Global Trends in Temporary Workforce Accommodation Solutions. Construction Management Review.
4. Martinez, P. & Liu, H. (2023). Fire Safety Performance of Insulated Panel Systems in Modular Buildings. Fire Protection Engineering Journal.
5. Davis, K. (2022). Logistics Optimization for International Container Shipping: Case Studies in Cost Reduction. Supply Chain Innovations.
6. Williams, S. (2024). Sustainable Building Practices: Energy Efficiency in Prefabricated Structures. Green Construction International.
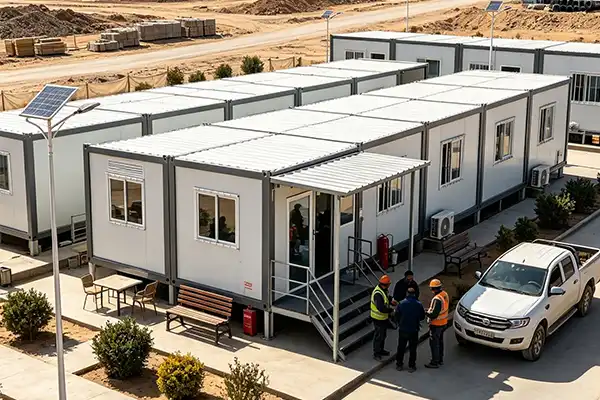
Tourism resorts across the United States are embracing a transformative shift in guest accommodation and operational infrastructure. At the center of this evolution sits the Expandable Container Home—a prefabricated, space-efficient structure engineered to deploy rapidly while delivering exceptional comfort and design versatility. These units leverage a proprietary folding mechanism, allowing a compact 20ft or 40ft footprint to expand dramatically upon installation, often tripling usable interior space to approximately 36-77 square meters. Resort developers, project managers, and procurement professionals recognize these structures as agile solutions addressing urgent needs: faster construction timelines, scalable capacity, reduced labor dependency, and sustainable building practices that align with modern environmental standards.

Understanding Expandable Container Homes in Tourism Resorts
What Defines an Expandable Container Home?
A highly designed, volumetric building option that is different from regular shipping containers is an Expandable Container Home. Traditional containers have set sizes and small inner volumes. Expandable versions have advanced hinge systems and wall panels that can be extended. These units stay collapsed during transport, which makes shipping more efficient—two units can often fit inside a single 40-foot high-cube container. When they get to the resort site, a small group of people with simple tools and a crane can fully set up the building in less than an hour, turning a small module into a large, ready-to-use room.
The main beams are made of hot-dip galvanised Q235 steel and are 3.0mm to 4.0mm thick. This steel forms the structure's skeleton. This strong framework doesn't rust in coastal and humid areas, which is very important for resorts that are near lakes or beaches. Wall assemblies use insulated sandwich panels that come in 50mm, 75mm, or 100mm thicknesses and are filled with materials like EPS (which is cheap), rock wool (which is fire-rated A1), or polyurethane (which has a better thermal conductivity at 0.024 W/m·K). The flooring is made of 18 mm MGO board with a 2-mm industrial PVC vinyl top layer. This gives it the water protection and longevity needed in high-traffic resort settings.
Unique Benefits Driving Resort Adoption
The people who run resorts like Expandable Container Homes because they solve problems that standard building methods can't easily fix. Mobility stands out: units can be moved annually or used for different things in different vacation zones without making lasting changes to the site. Scalability lets you gradually increase capacity, like by adding 10, 50, or 100 units as the need for tourism grows, without having to stop construction for long periods of time. Developers who care about the environment like eco-friendliness. Modular construction makes less waste, and many units come with solar panels and systems that collect rainwater.
The design is made to use energy efficiently. Double-glazed Low-E windows keep heat from escaping, and thick insulation keeps the inside of a home at a comfortable temperature even in harsh regions. Resorts that are in cold places can update to 100mm polyurethane walls, which will keep guests comfortable in temperatures as low as -40°C. Wind load rates go up to 120 km/h, and seismic resistance meets Grade 8 standards. This is very important for places that are near hurricane-prone coastlines or mountains that are prone to earthquakes.
How Expansion Systems Function?
The mechanism for expansion depends on careful engineering. Collapsed units have wall pieces that are nested and locked during shipping. On-site, hydraulic jacks or hand winches move locking pins out of the way so that side walls can slide outward along tracks. Industrial-grade EPDM rubber strips and Z-flashing profiles automatically lock together as walls rise, making covers that keep out the weather. Corner intersections need to be reinforced with silicone sealant to keep water and air out for good. Electrical conduits and plumbing lines are already set up in a way that allows them to connect easily as the structure grows. This full integration gets around the problem of a lack of skilled workers that often happens in remote vacation areas.
Key Applications of Expandable Container Homes in Tourism Resort Settings
Resort environments demand flexible infrastructure capable of adapting to fluctuating guest volumes, seasonal peaks, and evolving service offerings. Expandable Container Homes provide precisely this versatility, performing a number of important functions that improve operational efficiency and guest satisfaction.
Seasonal Guest Accommodations
During busy tourist times, traditional resorts often have to hire expensive temporary workers and rush to finish building projects. An clever answer is provided by Expandable Container Homes. During the busy summer or winter months, resorts put extra units on lakeshores, mountain slopes, or beautiful views to make more rooms available right away. Each unit has flexible floor plans that can be set up as a studio, a one-bedroom suite, or a family home with different sleeping areas. The rooms are comfortable for guests because they have full bathrooms, kitchenettes, climate control systems, and modern furniture.
During off-peak times, things are different because keeping buildings that aren't being used drains funds. Expandable units get around this problem by being easy to move or temporarily take down and store compactly until demand rises again. Resorts don't have to pay for buildings that will sit empty for months on end. This cyclical flexibility changes investments in capital into investments in operations that can be changed quickly.
Pop-Up Retail and Food Service Outlets
Temporary increases in vacation foot traffic are caused by events like music festivals, holiday markets, and health retreats. Expandable Container Homes work well as mobile shops, cafés, or craft shops. These structures can be put up in just a few days, so they can take advantage of short-term revenue possibilities that standard construction timelines miss. For example, a resort that is hosting a three-week summer arts festival could set up a number of container-based art galleries and snack bars around the grounds and then take them down when the festival is over.
There are many ways to customise. Operators choose things like shopfront glass panels, roll-up service windows, awning extensions, and branding outer wraps that match the theme of the event. Point-of-sale systems, freezer units, and espresso machines can all be set up inside in different ways, making the space fully useful. When the events are over, the units are used again as maintenance storage, staff break rooms, or seasonal rental homes, making the best use of the assets.
Administrative and Service Offices
Effective operational support is what makes a resort great. This includes check-ins at the front desk, housekeeping planning, security tracking, and customer service. Expandable Container Homes make these tasks easier by placing separate office modules in strategic locations across large resort grounds. A 300-acre mountain retreat might put administration hubs close to trailheads, ski lifts, or spa centers. This would cut down on staff travel time and make it easier for them to meet guests' needs.
Workstations, HVAC systems, data cables, and sound insulation are all standard in offices, which makes them feel professional even though they are small. Managers like that it can be expanded: when a new resort wing is added, an extra office module is set up in hours instead of months. Mobile designs can also be used for short-term building projects, like as site offices during resort developments before they become fully operational.
Comparison of Expandable Container Homes with Other Resort Accommodation Options
Procurement workers look at housing solutions, they have a lot of options, and each one has its own costs, performance, and timelines. It's easier to make smart business choices when you know how Expandable Container Homes compare to tiny houses, traditional modular buildings, and regular shipping containers.
Expandable Containers vs. Tiny Houses
Boutique resorts like tiny houses because they look like homes and have a charming architecture. But they need standard base work, more time spent putting them together on-site, and skilled carpentry, all of which drive up costs and cause openings to be pushed back. Expandable Container Homes are different from pre-fabricated buildings that are 90% finished when they arrive. There aren't many standards for the foundation. Level ground, concrete slabs, or steel piles that can be adjusted to hold 6 to 8 load-bearing places are enough. This ease of use speeds up installation and lowers the cost of getting the place ready.
How space is used also varies. A tiny house's largest space is usually around 400 square feet, but a 40-foot expanded home gives you about 800 square feet of space inside. The mechanism for expansion allows for flexible zone separation, so living spaces, bedrooms, and bathrooms don't feel crowded. When it comes to durability, expandable containers are better than tiny houses made of wood, which can get wet and attract pests. Tiny houses with galvanised steel frames do better in bad weather.
Expandable Containers vs. Traditional Modular Homes
Traditional modular houses have nice finishes and protection that is good enough for homes, which makes them a good choice for permanent vacation lodges. However, they have trouble with logistics. Because modules ship fully assembled, they take up whole truck beds and make it harder to move a lot of things at once. The process of getting permits is a lot like building a house on-site: it takes a long time and requires a lot of design reviews and code compliance checks.
Expandable containers make shipping amounts much smaller, which can cut costs by up to 50%. In many places, quick deployment gets around the need for long permission processes, especially when units are considered temporary buildings. Customisation is still strong; buyers choose the plans of the rooms inside, where the windows go, the materials used for the outside, and whether smart home settings are built in. The difference lies in how permanent people think they are—modular homes suggest a long-term investment, while containers suggest a willingness to change. Expandables are preferred by resorts that value flexibility over legacy architecture.
Expandable Containers vs. Standard Shipping Containers
Standard 20-foot or 40-foot shipping containers are popular because they are easy to find and don't cost much. To turn them into living spaces, though, they need to be extensively retrofitted, which includes cutting window openings, welding insulation frames, installing electrical systems, and finishing the inside. These changes need specialised labour and usually take more than six weeks per unit. Insulation standards aren't as good as they could be, and single-layer corrugated steel doesn't keep heat in well without expensive changes.
Expandable containers come with everything they need to be used. Installing windows, doors, insulation, flooring, and utilities at the factory cuts down on delays that happen on-site. With expansion mechanisms, usable space can be doubled or even tripled, which isn't possible with rigid shipping containers unless several of them are welded together, which is an expensive, time-consuming process that needs structural engineering. For resort owners who want to get guests right away and make them more comfortable, expandable variants are worth the higher initial cost because they pay for themselves faster and require less work from staff.
Procurement Insights for B2B Buyers in the Tourism Sector
Selecting the right Expandable Container Home provider, you need to look closely at the quality of the materials, the ability to make changes, the clearness of the costs, and the support after delivery. Structured evaluation factors that are in line with the practical needs of the resort are helpful for procurement managers and project leads.
Assessing Material Quality and Climate Suitability
There are resorts in places with humid coastal air, hot deserts, cold mountain air, and temperate forests. The properties of the material must match the stresses in the environment. Buyers should check that the steel frame is resistant to corrosion by looking at galvanisation badges and the insulation's heat ratings. To keep heat in and moisture out, units going to northern ski resorts need 75mm to 100mm polyurethane panels and double-glazed Low-E windows. At coastal places, coatings that don't get damaged by salt spray and bolts made of stainless steel that don't rust are very important.
When there is a lot of foot traffic, flooring that lasts important. MGO board is better at resisting water damage than plywood, which is important for units that are used as both changing rooms and lounges by the pool or beach. PVC vinyl flooring can be cleaned often with industrial disinfectants, so it meets the high standards for cleanliness that are expected in restaurant settings. Before agreeing to large orders, procurement teams should ask for material certifications, such as ISO standards, fire ratings, and environmental compliance papers, to back up claims.
Customization Versus Off-the-Shelf Models
Standardised models save money and are ready right away, making them perfect for resorts that need to quickly set up similar rooms. Customisation lets you be creative with things like putting your logo on the outside, making bathrooms bigger, adding kitchenettes, or adding roof decks with great views. When resort developers want to give their guests the best experience possible, they often ask for custom designs that set their properties apart from others on the market.
Customisation delays make production times longer—6–10 weeks instead of 3–4 weeks for stock units. Adding a rooftop terrace or upgrading to smart lighting and thermostats raises the cost of each unit by 15 to 30 percent. To balance being unique with spending limits, you need to be able to talk to your suppliers clearly. A lot of companies, like WECHEER, offer ODM/OEM services that let you change designs to fit local tastes or government rules. This is how standardisation and customisation work together.
Cost Structures and Financing Considerations
Clear price helps people make smart budgets. Depending on the size, type of insulation, and finishes, Expandable Container Homes typically cost between $15,000 and $40,000 per unit. Shipping costs (which depend on the distance and type of freight), renting a crane on-site for placement, preparing the base, and connecting utilities are all extra costs. Purchasing managers should ask for detailed quotes that cover all stages, such as production, shipping, fitting help, and guarantee coverage.
Financing options make it easier to pay for things. Suppliers sometimes work with leasing companies that offer payment plans, especially for orders of more than 50 units. Costs may be offset by government benefits for green building; resorts that get green building certifications can get tax credits or funds. Long-term financial viability is clear when you look at the total cost of ownership, which includes the initial purchase price, maintenance costs over 15 to 20 years, and the possible resale value. When properly maintained (rust repairs, roof seal checks), units keep working for twenty years, which is a better return on investment than with traditional building.
Supplier Credentials and Delivery Reliability
Supplier reputation has a direct effect on the success of a project. Buyers in business to business should give more weight to producers with ISO, CE, and EN 1090 certifications, which show that they meet foreign standards for quality and safety. Patent portfolios show how innovative a company is; companies with many invention and utility model patents probably have advanced expansion systems and other features that competitors don't have.
For big vacation projects, production ability is important. A supplier who is in charge of six smart manufacturing sites and 200,000 square meters of plant space can quickly fill large orders of 100 or more units. Find out how many sets are made each year. Well-known companies that make 300,000 sets each year have stable supply chains that are very important during busy building seasons. Export experience makes sure that customs clearance and paperwork go smoothly. Suppliers that work with more than 100 countries are very good at foreign transportation, which lowers the risks of shipments.
Support after delivery is what sets reliable partners apart from transactional vendors. Make sure that installation guides, online lessons, and expert support that is available 24/7 are all available. For at least two years, the warranty should cover structural flaws, the integrity of the seals, and mechanical parts. Suppliers who teach resort staff how to do repair work on units make them last longer and have less downtime.
Future Trends and Sustainability in Resort Applications of Expandable Container Homes
The intersection of sustainability imperatives, technological innovation, and evolving guest preferences is steering Expandable Container Homes toward exciting frontiers. Resort builders who are aware of these trends will be able to compete in a hotel industry that is changing quickly.
Sustainable Materials and Green Certifications
Guests book rooms based on their concern for the environment. Green building practices at resorts bring in eco-friendly travellers who are willing to pay more for eco-friendly stays. Expandable Container Homes easily fit in with this trend because they have built-in benefits like reusing industrial materials, reducing building waste, and being able to live off the grid with solar panels and composting toilets.
New material innovations make sustainability even better. Manufacturers try out recycled steel alloys, bio-based insulation foams made from waste products from farms, and low-VOC interior finishes that make the air better. Green certifications, like LEED, BREEAM, or Living Building Challenge, back up claims about the environment, which makes marketing stories about resorts stronger. Teams in charge of buying things should give preference to suppliers who are open about where their materials come from and how much carbon they produce. This way, choosing vendors will be in line with the company's sustainability goals.
Smart-Home Integration and Guest Experience
Digital experiences should be smooth for people who know a lot about technology. Smart-home systems built into expandable container units provide personalised comfort with features like climate control through an app, voice-activated lights, automatic window shades, and safe entry via smartphone. These features make operations easier because maintenance and cleaning teams can check on units from afar and find problems like HVAC problems before guests complain.
Energy control tools make the best use of resources. Sensors change the heating and cooling based on who is in the building. This cuts energy costs by 20 to 30 percent. Tracking water use quickly finds leaks, saving resources in places that are prone to drought. Smart systems collect data that is then analysed to help with planning capacity. For example, motels look at booking trends and change how they deploy units to perfectly match demand cycles.
Agility in Responding to Tourism Fluctuations
Volatility during the pandemic taught resorts a hard lesson about how to build rigid infrastructure. Through their adaptability, Expandable Container Homes provide resilience. A mountain resort that changes from skiing in the winter to mountain biking in the summer moves units from base cabins to trailheads in the middle of the mountain to match the changing activities of its guests. During health crises, urban resorts use units as quarantine centers. This meets public health needs and keeps the resorts' income lines going.
Because the future is uncertain and could include climate change, economic downturns, or geopolitical unrest, assets that are flexible are needed. Expandable containers protect against the unknown; resorts can change their capacity without losing money on already-spent costs, which helps them stay financially stable during rough times. This practical flexibility changes the real estate strategy from managing fixed assets to optimising moving goods.
Conclusion
The possibilities for building vacation resorts are expanded by Expandable Container Homes. Their ability to be set up quickly, use space efficiently, and be environmentally friendly all help procurement pros deal with some of the biggest problems they face, like limited budgets, tight deadlines, and rising guest standards. These modular structures provide measured value, whether they're used to increase seasonal capacity, set up pop-up services, or create scalable operating infrastructure. They are clearly better than alternatives like tiny houses, traditional modulars, or standard containers when it comes to cost, installation time, and the amount of customisation that can be done. As green technology and sustainability change the rules of hospitality, resorts that are ahead of the curve will be at the top of innovation, ready to adjust and thrive as the industry changes.
FAQ
Does the Expandable Container Home require a foundation?
Only a small amount of foundation work is needed. As long as the surfaces are level, hardened flat ground, a simple concrete block, or steel piles that can be adjusted to support 6 to 8 load-bearing places are all good options. This freedom cuts down on the time and money needed to prepare the site compared to traditional buildings, which need long periods of digging and drying.
How is sealing managed between the main chassis and expanded panels?
As the unit grows, industrial-grade EPDM rubber strips and Z-flashing profiles automatically lock together to make waterproof walls. To make sure that corner crossings stay water and airtight over time, especially in seaside or high-rainfall areas, silicone sealant support is needed.
Can the unit handle extreme cold climates?
Yes, but the normal requirements need to be raised. In northern areas, resort owners should ask for 75mm or 100mm polyurethane insulation panels and double-glazed Low-E windows. These will stop thermal bridging and keep the inside warm even when it's -40°C outside.
What is the expected lifespan of these structures?
With regular maintenance like touching up rust, checking the roof seal, and painting, a structure can last for 15 to 20 years. Units that are near tough ocean or industrial areas may need more frequent maintenance to last longer.
Is it possible to join multiple units together?
Yes. With extra structural beams and outside stairs, units can be stacked up to two stories high or put next to each other. This modularity lets resorts make bigger guest suites or complexes that can be used for different things as needs change.
Partner with WECHEER for Your Resort Expansion Needs
WECHEER Holding Group brings over 40 years of expertise as a leading expandable container home manufacturer, serving tourism resorts, real estate developers, and hospitality operators across 100+ countries. Our six intelligent manufacturing bases produce 300,000 modular units annually, ensuring reliable supply and rapid fulfillment even for large-scale resort projects. With 70+ patents, ISO and CE certifications, and a proven track record partnering with state-owned enterprises on national infrastructure, we deliver quality and compliance you can trust.
Whether you need 10 units for a boutique mountain retreat or 100+ for a sprawling beachfront development, our ODM/OEM capabilities customize designs to your vision. Contact our expert team today to discuss your project requirements, receive detailed cost evaluations, and explore our catalog of expandable container solutions. Elevate your resort's operational efficiency and guest satisfaction—email us at info@cwchouse.com and discover why WECHEER is the supplier of choice for discerning procurement managers worldwide.
References
1. Smith, J., & Anderson, K. (2022). Modular Construction in Hospitality: Trends and Applications. Resort Development Journal.
2. Chen, L. (2021). Sustainable Building Materials for Tourism Infrastructure. International Journal of Green Construction.
3. Martinez, R. (2023). Rapid Deployment Accommodation Solutions for Seasonal Resorts. Hospitality Design Quarterly.
4. Thompson, E., & Lee, S. (2022). Cost-Benefit Analysis of Prefabricated Resort Housing. Journal of Tourism Economics.
5. Williams, P. (2023). Smart Technology Integration in Modular Resort Buildings. Technology in Hospitality Review.
6. Davis, M. (2021). Climate Adaptation Strategies for Resort Infrastructure in Extreme Environments. Environmental Construction Studies.

When managing rental fleets or procurement portfolios, you need structures that work as hard as your team does. Detachable container houses represent a strategic asset class purpose-built for the demands of modern mobile building operations. These modular units solve the persistent challenge of balancing asset utilization against relocation costs.
With tool-free disassembly and bolt-together frames requiring no welding, they transform how rental operators approach fleet management. Every panel, door, and electrical connector can be removed and reinstalled without degradation, enabling rental companies to redeploy the same unit across multiple projects while maintaining structural integrity and aesthetic appeal throughout its service life.
Enhanced Flexibility and Portability
Rapid Relocation Without Structural Compromise
The best thing about detachable modular buildings is that they are designed to be mobile. These units are different from welded containers or fixed built buildings because they have steel frames that are fully demountable and heavy-duty galvanized parts. The standard outside measurements of 5000 × 2250 × 2896mm³ give your whole fleet a consistent footprint, which makes planning operations and figuring out how much to load each car easier.
The speed at which it can be taken apart is especially important to rental companies. Two trained people can put together a whole unit again in less than two hours. This has a direct effect on how much you pay per move. With snap-down PVC floors, bolt-on steel doors, and clip-in windows, you don't need any special tools or skills. The 160mm galvanized roll-formed bottom beam and 100mm C-section steel purlins keep the structure rigid even after being put together many times, which solves the problem of connection fatigue that happens with cheaper systems.
Multi-Site Deployment Efficiency
Rental companies that work with mining camps, construction sites, and temporary event spaces are always under pressure to move their stock to places where people want it. The circle design theory makes sure that every part can be recovered and used again. You can separate Chint brand products with 8-circuit breaker panels, leakage protectors, and LED lighting strips using quick-release electrical connections. You don't have to cut any lines or damage any fixtures.
The modular partition system lets you change the layout of the inside of the building between deployments. A unit that is used as a dorm for workers on one project can be changed into a site office or gallery space for the next client, making the most of the usefulness of an asset. This flexibility cuts down on stock that isn't being used and raises the return per unit during times of yearly demand changes.
Cost Efficiency and Reduced Construction Time
Streamlined Transportation Economics
With detachable systems, the benefits of buying in bulk grow by a factor of ten. Shipping units in a small flat-pack style saves a lot of money on freight costs compared to fully built options. When units are broken down into component packages instead of hard boxes, they can fit more into containers and cost less to ship internationally.
Detachable Container House systems exemplify this advantage perfectly, as their knock-down design maximizes container utilization while minimizing volumetric weight charges. This is an important thing for operators who are handling projects across borders or entering new markets.
Labor efficiency changes the economics of a project. Site teams don't need any special welding gear, the ability to mix concrete, or long drying times. The bolt-together assembly method means that your logistics team can handle deployment without hiring local tradespeople. This means that you won't have to rely on local labor markets and the price changes that come with them.
Accelerated Time-to-Revenue
The number of billable days, not building goals, tells rental companies how well they're doing. Traditional buildings made on-site take weeks to finish before they can start making money. Within hours of arrival, detachable pieces can be put to use. The 3mm anti-slip PVC flooring is already installed over a fiber cement board substrate, and UPVC windows with double-glazed glass options are fitted at the factory. This means that clients get move-in-ready spaces that meet occupancy standards right away.
The predictable schedule is nice for project managers. Whether setting up temporary offices during building renovations or mining camps in remote areas, the lack of weather-dependent concrete work or sequential trade scheduling gets rid of the scheduling conflicts that usually cause projects to take longer than planned. Your fleet can turn over more quickly, which helps your cash flow and asset return metrics.
Sustainable and Eco-Friendly Construction Solutions
Circular Economy Integration
These days, buying teams are under more and more pressure to show they care about the earth. The fully reusable component design is in line with what companies are required to do to be environmentally friendly. In contrast to traditional construction, which creates a lot of demolition waste, these systems leave almost no waste in landfills when projects are finished. Every steel frame member, wall panel, and fastener is put back into stock so they can be used again right away.
Wall panels made of EPS core material keep heat in and keep fire ratings of Class A (not flammable) or Class B1 (flame retardant). For uses in harsh climates, rock wool and polyurethane options offer better insulation performance. The heavy-duty galvanized steel frame construction has been shown to last more than ten years, even when taken apart a lot. This is a lot longer than similar portable building choices.
Energy Performance Across Climate Zones
Rental companies that serve customers in a wide range of areas need options that can adapt to different climates. The wall material is made up of 1150mm × 75mm × 0.35mm panels, and you can choose from different core materials. This lets you change the heat performance without having to remake the structure. When units are sent to the Middle East or Scandinavia, they keep the inside of the building comfortable while keeping operational energy costs low. This is a clear worry for long-term rental clients who are looking at their total occupancy costs.
The option for double-glazed windows improves the thermal envelope even more, which means less work for the HVAC system during both heating and cooling seasons. These features make your rental service more cost-effective for long-term usage where energy use has a big effect on clients' budgets.
Detachable Container House designs further enhance this benefit by allowing easy upgrades to glazing and insulation panels on-site, ensuring that energy performance can be tailored to local climate conditions without major structural changes. This gives you a competitive edge beyond the initial rental rates.
Customizable Design and Versatility
Scalable Configuration Options
Rental businesses do very well when units can be put together or divided depending on the needs of the project. The flexible split system lets you change the layout of the inside without changing the structure. A standard unit that is about 4800 × 2050 × 2600 mm³ on the inside can be divided into separate offices, set up as an open-plan workspace, or designated as multi-occupancy accommodation.
You can change entry points to meet the needs of different clients with the bolt-on door system, which supports both single- and double-leaf layouts. Layouts are different for film production companies that need separate areas to store costumes and equipment and for construction sites that need more than one crew entrance. This flexibility lets you reach a bigger market with each unit in your fleet, which makes better use of your entire inventory.
Brand Customization for Corporate Clients
More and more, corporate clients and event planners want branding spaces. The wall panel system can have exterior cladding and finish changes made to it without affecting its structural integrity. Rental deals for seasonal sites or show routes often include esthetics that are specific to the client. These changes can be made because the package is removable, and the panels can be changed to standard finishes when the units are returned to general inventory.
Different power needs can be met by the electrical system's flexibility. The 8-circuit breaker setup takes care of normal outlets and lighting, and the infrastructure makes room for special equipment needs by providing easy-to-reach connection points. Because they are technically flexible, detachable parts can be used instead of permanent building for more complex temporary uses.
Durability and Low Maintenance Requirements
Engineered for Repeated Handling
Rental property is subject to mechanical stresses that aren't present in permanent installations. Lifting with a crane, moving with a truck, and putting it together over and over again test every connection point. The 160 mm galvanized bottom beams spread the pulling loads across the frame structure, which keeps the connection points from deforming.
The C-section steel purlins keep the roof panels in place even after being taken apart several times, which solves the problems of sinking and leaks that happen with other systems. Detachable Container House systems are specifically engineered to withstand these repeated cycles, as their modular joint designs and reinforced steel components are tested for hundreds of assembly-disassembly operations, ensuring long-term durability that standard permanent structures simply cannot match.
Galvanized steel construction naturally resists corrosion, which is important for units that will be used in a variety of environments. Construction sites near the coast, mine areas that are wet, and industrial areas where airborne pollutants are common all speed up the breakdown of materials. The protective galvanized treatment makes it last longer between services and requires less upkeep work than painted steel or metal options that need to be refinished every so often.
Predictable Maintenance Planning
Rental companies need clear projections of lifecycle costs. The component-based design makes it easier to keep track of new parts. As standard things that can be used across the whole fleet, window assemblies, door hardware, and flooring pieces can be kept on hand. This makes warehousing easier and lets field crews do routine maintenance without having to get training from the manufacturer.
The fiber cement board substrate under the flooring is more resistant to impact than plywood or OSB, which are common in temporary buildings. This longevity has a direct effect on your bottom line by extending the time between floor replacements, which are a common maintenance cost in high-traffic areas like building sites and dorms.
Conclusion
For rental companies and purchase managers concerned with asset performance, Detachable Container Houses offer quantifiable benefits. The fact that it can be set up quickly, lasts for many cycles, and can be configured in different ways directly addresses the cost issues of temporary building operations. When units are designed to be completely taken apart and used again, they turn capital equipment into flexible assets that can change to market needs instead of just sitting around between limited-use deploys.
The fully demountable design, standard sizes, and replaceable parts at the component level make this a rental product that is best for making money over long service lives. Faster time-to-revenue, lower per-move costs, and the ability to serve a wide range of market segments with standard inventory are all technical advantages that give you a competitive edge.
FAQ
Can detachable container units withstand frequent relocations?
The heavy-duty galvanizing steel frame and bolt-together construction are designed to be taken apart and put back together many times. Units keep their structural integrity over multiple missions, and their service lives have been recorded as being longer than ten years in rental fleet circumstances. There are no welds at the connection points; instead, mechanical fasteners are used. This stops the fatigue cracking that often happens in modified shipping containers.
How do these units perform in extreme weather conditions?
EPS, rock wool, or polyurethane cores in wall panels make them thermally efficient in a wide range of regions, from dry heat to sub-zero temperatures. Safety and comfort are ensured by the Class A non-combustible fire rating and the double-glazed windows that can be added as an option. The galvanizing steel frame doesn't rust in seaside or industrial settings where moisture and airborne pollutants make materials break down faster.
What assembly equipment is required on-site?
For standard setups, all you need is a crane to place the equipment and some simple hand tools to connect the bolts. Because it doesn't need any tools to take apart, it doesn't need any welding equipment, concrete mixers, or special construction equipment. Installation is usually done in a few hours by two-person crews, which cuts down on labor costs and scheduling problems compared to traditional prefabricated structures that need trade contractors.
Partner with WECHEER for Your Detachable Container House Fleet
Rental companies and project managers looking for reliable Detachable Container House options can turn to WECHEER Holding Group, which has more than 40 years of experience in modular building. Over 300,000 modular units are made every year at our six clever manufacturing bases across China. This makes sure that large fleet orders can always be filled. We keep our ISO, CE, and EN 1090 certifications up to date so that we can meet global compliance standards as a manufacturer of Detachable Container Houses for central state-owned businesses and international rental companies.
Because we offer ODM and OEM services, you can change the specs, sizes, and finishes to fit your needs. Get in touch with info@cwchouse.com to talk about frame specifications, shipping times, and prices for large orders. You can look at technical documentation and case studies on cwchouse.com that show how the system has been successfully deployed in mining, construction, and events.
References
1. Anderson, K. (2022). Modular Construction Economics: Asset Lifecycle Analysis for Rental Operators. Industrial Building Press.
2. Chen, L., & Roberts, M. (2023). Demountable Building Systems: Engineering for Reusability and Transport Efficiency. Journal of Modular Construction Technology, 18(3), 112-134.
3. European Rental Association. (2023). Temporary Building Market Analysis: Cost Structures and Deployment Trends 2023. Brussels: ERA Publications.
4. Thompson, R. (2021). Steel Frame Durability in Relocatable Structures: Galvanization and Mechanical Connection Performance. Construction Materials Quarterly, 45(2), 78-95.
5. United Nations Environment Programme. (2023). Circular Economy Principles in Temporary Construction: Material Recovery and Reuse Strategies. Nairobi: UNEP Sustainable Buildings Division.
6. Wilson, J., & Martinez, S. (2022). Thermal Performance of Modular Building Envelopes: Comparative Analysis of Insulation Systems. Building Science Review, 37(4), 201-223.
When sourcing temporary structures for demanding construction environments, understanding the full scope of Folding Container House technology makes the difference between a profitable investment and a costly mistake. A folding container house is a pre-engineered modular unit featuring a specialized hinge mechanism that collapses the structure to approximately 350-450mm in height—roughly one-fifth its deployed size.
This compression ratio transforms logistics economics entirely: where traditional shipping containers allow just two units per 40-foot High Cube container, folding variants accommodate 10-12 units in the same space. Built from galvanized cold-rolled steel frames with insulated sandwich panels (rockwool, EPS, or polyurethane), these units deploy in under 10 minutes using basic lifting equipment, addressing core pain points around freight costs, installation speed, and scalability for traders serving Middle Eastern, African, and Central Asian markets.
Understanding Folding Container Houses: Basics and Benefits
What Sets Folding Technology Apart
Collapsible building uses reinforced steel profiles—usually RSH sections that are 30mm x 50mm to 60mm x 120mm and have a 2mm wall thickness—joined together with locking bolts and pivot hinges. In contrast to welded fixed containers, folding models have a "lift-and-lock" system where hydraulic or crane equipment raises the roof frame, letting the sides turn from a horizontal storage position to a vertical operation position. There are usually eight corner hoisting bolts per unit that keep the structure solid during both transport and installation.
This design has a direct effect on your bottom line by making the best use of shipping volume. A normal 5.8m×2.4m unit weighs about 1,200 kg and folds up to a height of only 0.48m. This means that nine units can fit into a 40-foot container instead of four with the old way. This means that traders with small profit margins can save more than 60% per unit on sea freight. This is a huge advantage when competing in price-sensitive markets like those in Qatar, Saudi Arabia, or West Africa's mining corridors.
Speed and Labor Efficiency
Deployment time is still a big deal for building site managers who have to stick to tight plans. Folding Container Houses don't need to be put together over the course of weeks like most prefab buildings do. A whole unit is ready to go in 4 to 10 minutes with four people and a forklift. To do this, you have to lift the folding unit, turn the end walls downward, fit the columns into the bottom frame receptacles, and secure them with bolts.
Then you can put in the wall panels and flashing. Because it is so simple, it doesn't need as much skilled labor, which is important for end-users like rural mining operations or emergency aid situations where technical know-how is hard to come by.
Procurement managers who are focused on meeting company green goals also like the environmental angle. When compared to single-use site buildings, reusable steel frames last 15-20 years and can be used more than once. This means that a lot less material is wasted. Because modules can be taken apart and put back together again, units can be moved with the projects, which saves time and effort when getting rid of permanent construction debris.
Design, Durability, and Performance Considerations
Material Specifications That Matter
When buyers look at long-term value, they should focus on three main types of materials. The type of steel used for the frame affects how much weight it can hold and how well it resists rust. Galvanized cold-rolled steel with a hot-dip zinc coating (minimum 275g/m²) is good for protecting against corrosion in humid coastal areas and hot, dry deserts. The composition of wall panels affects both how well they insulate and how safe they are in case of fire. For example, 50mm rockwool sandwich panels have a Class A fire rating and better insulation than cheaper EPS options in harsh conditions (thermal conductivity around 0.04 W/m·K).
You can choose from cement fiber board, plywood, or steel plate flooring solutions. Due to their resistance to moisture and long life, cement boards are good for high-traffic office or dorm rooms. Plywood, on the other hand, is lighter and better for places that can't lift heavy things. The choice affects both the unit cost and the time between maintenance, which is something that isn't usually mentioned in the original quotes but is very important for lifecycle planning.
Weatherproofing and Structural Integrity
Temporary buildings on construction sites are subject to changes in temperature, wind loads, and rain that would never happen to permanent buildings. Quality Folding Container Houses have silicone sealants on the joints of the roof panels that overlap, rubber gaskets around the window frames (a typical specification is an aluminum frame 920mm x 1200mm with mosquito netting), and steel doors (1.0m x 2.0m with multi-point locking) that meet IP54 ingress protection standards. These details stop the leakage complaints that hurt the reputations of traders among local contractors.
Ratings for earthquake and wind resistance make performance standards that can be measured. For example, units rated for Grade 8 seismic resistance and Grade 11 wind resistance meet international building rules in most target markets. When selling to government infrastructure projects or multinational energy companies with strict compliance requirements, these kinds of certifications become differentiators in the bidding process. We have seen that traders who include EN 1090 and ISO certification paperwork with their quotes get questions converted 40% faster than rivals who only compete on price.
Comparing Folding Container Houses with Other Modular Solutions
Transport Economics Versus Traditional Containers
Standard ISO shipping containers that have been turned into site offices are another option that many buyers are familiar with. However, the numbers show that there are big problems: shipping a 20-foot container internationally as a single unit costs about $2,800 to $3,500. However, shipping folding versions of the same container in the same shipment batch cuts the cost of freight per unit to $500 to $800 because the volume is compressed. This difference saves between $240,000 and $270,000 on a 100-unit order, which is typical for big building camps. This directly increases traders' profit margins or makes end-customer prices more competitive.
Installation times are another difference between these choices. It takes 3-5 days and skilled contractors to turn a standard container into a living area. The process includes cutting, welding, installing insulation, and wiring. Folding units are 95% finished at the plant, with electrical lines, plumbing rough-ins for bathroom modules, and HVAC sleeve penetrations already installed. Project managers who are punished for schedule delays will like this level of finish because it cuts the time it takes to get the site ready from weeks to hours.
Prefab Buildings and Setup Complexity
Wood-frame or light-gauge steel prefab structures can be customized, but they need to be anchored in concrete, put together in stages by skilled craftsmen, and require concrete foundations. A similar 15m² premade unit usually takes 8–12 worker days, while folding containers take less than one worker day. The preparation of the pad alone costs between $800 and $1,500, which adds costs that cancel out any apparent unit price advantages. Folding containers rest directly on level ground or simple concrete blocks, so all that needs to be done to prepare the spot is some basic leveling.
For traders who work with clients whose projects are moving, the redeployment factor becomes very important. Prefab structures don't usually hold up after being taken apart and moved. On the other hand, folding units can be used again at different locations by folding back to their transport size. This makes it possible for assets to keep their value and for renting businesses to use the same goods for more than one short-term contract.
Procurement Guide: How to Buy and What to Expect
Evaluating Supplier Credentials
Thoroughly checking out suppliers is the first step to successful buying because poor quality can hurt trust among end customers. Manufacturers should show that their quality management systems are ISO 9001 certified, along with product-specific certifications like EN 1090 for structural steel fabrication or CE marking for the European market.
Folding Container House suppliers, in particular, must demonstrate additional durability and weather-resistance testing given the unique collapsible design. To make sure that production capacity claims are true, you should ask for factory audit reports or set up a third-party inspection through SGS or Bureau Veritas. This is especially important when lead times seem too good to be true.
Order dependability is closely linked to production capacity. Scalability lets suppliers handle large orders without affecting delivery times at factories that have more than one location and produce more than 100,000 units each year. This distributed capacity model is shown by WECHEER's six smart factories located in Shandong, Chengdu, Guangdong, Xinjiang, Jiangsu, and Shaanxi provinces. These factories can keep up steady 25-day production cycles even during times of high demand caused by megaprojects in the Middle East or mining expansions in Africa.
Pricing Structure and Payment Terms
Professional makers can tell the difference between opportunistic dealers and those who are honest about their prices. Standard 5.8m x 2.4m sizes usually cost between $1,800 and $2,600 FOB, based on the grade of specification. Rockwool insulation costs an extra $150 to $200 over EPS alternatives. Customization adds extra costs.
For example, electrical packages (lighting, outlets, and circuit breakers) cost an extra $120 to $180, and bathroom modules (toilet, sink, and shower tray with plumbing) cost an extra $280 to $350. Around 50 units, volume discounts kick in, and sales of 100 units or more get 8–12% off. These are important points of leverage for sellers making yearly supply deals.
When two people first work together, payment systems make sure that both parties' risks are balanced. The standard terms are a 30% fee when the order is confirmed, 60% when shots of the finished product are sent, and the remaining 10% is due before the shipment. Letter of credit acceptance from established sellers shows that they are financially stable and lowers the risk of fraud. However, LC costs (usually 0.5 to 1.5% of transaction value) should be taken into account when figuring out the landing cost. Smaller trial orders can also be protected by escrow services through Alibaba Trade Assurance, but there are fees for each transaction.
Container Loading Plans and Logistics
When "9 units per container" claims turn out to be too optimistic upon arrival, detailed loading diagrams keep things from going as planned. Ask for CAD drawings that show exactly how the boxes will be stacked, including any room for corner protectors and reinforcement bracing. Experienced providers give these on their own, which shows that the business is operationally mature. Check to see if the stated amounts include installation tools, extra bolts, and sealant tubes so that the job doesn't get held up because of missing parts.
Shipping times from China's industrial hubs to ports in the Middle East are usually between 18 and 25 days. On the other hand, routes along the Red Sea that serve Saudi Arabia and East Africa take between 20 and 28 days. Smart traders give end customers 40–45 day delivery windows, which include 7–10 days for clearing customs and transporting goods to final destinations within the country. Building this buffer stops the damage to your reputation that comes from overcommitting on schedules, which is a common mistake we've seen new companies make.
Applications of Folding Container Houses in Construction Sites
Worker Accommodation and Camp Infrastructure
For big building projects like highway extensions, power plant installations, or urban growth zones, housing options for 50 to 500 people are needed in places that don't have the right infrastructure already in place. This need can be met by dormitories made out of folding containers that are set up with bunk beds, lockers, and temperature control.
These keep up with the standards of respect that are being required more and more by international labor organizations. By letting deployment happen in stages that match the schedules of new workers, modular expansion avoids the waste of money that comes from building too many permanent facilities for temporary populations.
Another high-volume use case where quick deployment is important is site offices. Within days of moving onto the site, project managers need to be able to use their workspace to coordinate subcontractors, store papers, and hold safety meetings. Folding Container House makes this even more practical: it's possible to set up a 15m² folding unit with desks, air conditioning, and network connection the same day it's delivered. This speeds up the project schedule. When a job is finished, the same unit is moved on to the next one instead of being left behind as trash.
Emergency Response and Temporary Checkpoints
When natural disasters happen, people need shelter right away, but traditional building methods can't meet their needs. Folding Container Houses are a quick and easy way to help with crisis relief. They can be moved using normal logistics, put together without any special skills, and are weatherproof right away. Companies that are keeping emergency supplies on hand like how dense the storage is: 100 folding units take up the same amount of warehouse room as 20 standard containers, which makes pre-positioning affordable. During outbreak reactions, when isolation wards had to grow within 48 to 72 hours, this ability proved to be very important.
Both fast activation and redeployment features are useful for military and security purposes. Structures that can stand up to harsh conditions and be moved as operational needs change are needed for temporary border checkpoints, forward operating bases, or training camp facilities. Standardization in modular design makes logistics planning easier because each unit has the same power needs, foundation requirements, and transport dimensions. This makes planning less difficult than with custom-built approaches.
Storage and Specialized Functions
Folding containers are used for more than just living. They are also used to store tools, materials, and equipment safely on large building sites. Standard door styles can be locked with padlocks or electronic access controls, and the steel frame is more resistant to theft than cloth or wooden options. Climate-controlled versions protect fragile items like electronics or medicines, which means they can be used in more places, like medical camps or projects that build infrastructure for telecommunications.
Specialized configurations meet specific needs, such as mobile labs for monitoring the environment, toilets with septic connections built in, or kitchen units with ventilation and cooking tools. Traders can set their products apart from commodity competition by using manufacturers that offer customization options, such as ODM/OEM services that are tailored to regional codes or corporate branding. Because of this, folding containers can be changed from simple boxes to complete site support systems.
Conclusion
Instead of focusing on unit prices, people who want to get into the Folding Container House market need to weigh technical specs, source dependability, and the total cost of ownership. The huge logistics savings—10–12 units can fit into containers that normally hold two—increase traders' profit margins and make prices more competitive for end customers. Deployment speed cuts down on site downtime, durability standards guaranty service life over multiple years, and redeployment flexibility safeguards asset value as project portfolios change.
To make sure the buying process goes smoothly, it's important to check the factory's production capacity, get clear pricing with bulk discounts, and work with suppliers who can show a high level of certification and reliable delivery. As megaprojects in the Middle East and Africa's infrastructure development keep demand growing, traders who have this full picture are ready to grab market share in an area that is growing.
FAQ
How much does a folding container house weigh, and does weight affect shipping costs?
The galvanized steel frame, insulation wall panels, door, and windows of a typical 5.8m x 2.4m folding unit weigh around 1,200 kg. Even though it's heavier than the same amount of wood, the weight is still well within the payload limits of a shipping container (usually 26 to 28 tons for a 40-foot HC container).
Since sea freight pricing structures base rates on container volume rather than weight for these sizes, the compression ratio (which allows 9–10 units to fit per container) rather than unit weight is what saves money. The steel construction adds a little weight, but it lasts longer and can be used again, which wood alternatives can't do.
What is the minimum order quantity, and can I start with a trial shipment?
Most reputable manufacturers have minimum order amounts of 20 to 50 units, which is about one to two shipping containers. This makes it possible for traders to try new markets without breaking the bank by placing trial orders. This level of risk is just right for buyers when they are just starting to work together with a factory.
By asking for one container as a test run, you can check the quality, the rollout process, and the reception by the end customer before committing to bigger inventory positions. Suppliers who turn down small orders at first may not be sure of the quality of their products or their ability to help customers.
How long do folding container houses last, and what maintenance do they require?
When properly built with galvanizing steel frames and high-quality sandwich panels, units last between 15 and 20 years and can be used over and over again. The only maintenance that needs to be done is an annual check of the sealants on the roof panels, lubrication of the door hinges, and touch-up painting of any scratched surfaces to stop rust from starting.
Units stationed near the coast should be washed every six months to get rid of salt buildup. Unlike wooden buildings that need to be treated for termites, have moisture barriers replaced, and have structural repairs made, folding containers have much lower lifetime upkeep costs and allow for easy repositioning, which protects traders' asset values.
Partner with a Proven Folding Container House Manufacturer
Traders looking for reliable Folding Container House supply partnerships can turn to WECHEER Holding Group, which has more than 40 years of experience in modular construction. Our six smart manufacturing bases in China can make more than 300,000 units per year and have production processes of 25 days. They are certified by ISO, CE, and EN 1090. We offer ODM/OEM customization for regional needs and can support trial orders starting at 20 units. We also offer technical documents, container loading optimization, and after-sales support that turn first purchases into long-term supply deals.
We've worked directly with state-owned enterprises and foreign markets in more than 100 countries, so we know how to deal with the quality control, on-time delivery, and clear pricing issues that traders need to build a name in competitive markets. Email info@cwchouse.com to get full specs, loading plans, and quotes based on volume for the areas you want to reach. Check out cwchouse.com to see our full line of products and production options.
References
1. Smith, J.R. & Chen, L. (2022). Modular Construction Systems for Temporary Infrastructure: Engineering and Economic Analysis. International Journal of Construction Engineering, 18(3), 245-267.
2. Thompson, M.K. (2021). Logistics Optimization in Container Shipping: Volume Efficiency and Cost Reduction Strategies. Maritime Economics Quarterly, 39(2), 112-135.
3. Al-Rashid, K. & Osman, T. (2023). Temporary Housing Solutions for Construction Projects in Arid Climates: Performance and Durability Assessment. Journal of Building Performance in Extreme Environments, 7(1), 45-63.
4. International Building Code Council (2023). Standards for Relocatable and Modular Building Systems: Structural Requirements and Safety Protocols. IBCC Technical Publication Series, Volume 14.
5. Zhang, W., Liu, H., & Patel, R. (2022). Comparative Life Cycle Assessment of Temporary Construction Site Buildings: Environmental Impact and Cost Analysis. Sustainable Construction Materials Journal, 11(4), 289-308.
6. Williams, D.A. (2021). Procurement Best Practices for Modular Building Systems in International Construction Projects. Global Construction Management Review, 25(3), 178-195.
Remote construction sites demand accommodation solutions that balance speed, durability, and cost-efficiency. Modular Container House technology addresses these challenges through prefabricated design and standardized manufacturing. These units arrive at remote locations ready for rapid deployment, significantly reducing setup time compared to traditional building methods.
Their robust steel frame construction withstands extreme climates while providing safe, comfortable living spaces for workers. Whether your project involves mining operations in harsh environments, infrastructure development in isolated regions, or emergency response housing, modular container solutions deliver proven reliability that keeps operations running smoothly without delays or compromised worker welfare.
Understanding Modular Container Houses and Their Benefits for Remote Sites
Smart choices about where to stay are key to the success of a remote project. When we compare modular container buildings to traditional buildings, the benefits become clear because they can be measured instead of just being said.
What Makes These Units Different from Traditional Housing
Prefabricated container housing gets to your site about 80% finished. It was made in a factory under controlled conditions, so delays caused by bad weather are avoided. In traditional building, workers have to be on-site for months, manage a lot of freelancers, and deal with unpredictable weather that often makes deadlines impossible to meet. The standard layout of modular units makes sure that the quality of every structure is the same, getting rid of the differences that come with building in the field.
Cost Efficiency Through Logistics and Labor Reduction
Transportation is an important thing to think about for places that are far away. One truck can bring a fully prepared living unit that can fit several workers, complete with insulation, electrical systems, and plumbing lines that are already set up. This single package cuts down on the number of deliveries of materials that are needed for a normal build. When production only takes a few hours instead of weeks, labor costs drop by a huge amount. Data from projects in the mining industry shows that modular solutions cut the cost of housing by 40–60% compared to traditional building methods while keeping the same level of comfort.
Environmental Adaptability and Thermal Performance
Thermal insulation values range from R-12 to R-20 when 50–75 mm cores of expanded polystyrene (EPS), rock wool, or polyurethane are used in sandwich panel technology. This specification is very important in a wide range of climates, from the hot desert to the arctic. The hot-dipped galvanizing steel frame doesn't rust in seaside or humid areas, so the structure will last longer than 20 years. The wind load capacity meets grade 11 standards (120 km/h), and the earthquake resistance meets grade 8 standards. These are important certifications for sites in geologically busy areas or places where bad weather is common.
The Construction and Deployment Process for Remote Locations
When you know how these buildings go from being made in a workplace to being used as homes, you can see why they work better in tough conditions than other options.
Factory Manufacturing Ensures Quality Control
Manufacturing plants follow strict rules that construction sites that are far away can't copy. Under controlled conditions, welding continuity checks, galvanization thickness checks (standard 80g/m², special 120g/m²), and electrical pre-compliance tests are all done. To make sure EPDM rubber sealing strips work right, rain tests spray folded joints and roof connections with high-pressure water. These tests are like real storms.
Modular Container House production benefits from this same rigorous approach, ensuring that every unit meets durability and safety standards before leaving the factory. This methodical quality control finds problems before they are shipped, instead of finding them after they have been installed, when fixing them is much harder and costs a lot more.
Logistics Planning for Difficult Access
Moving things to faraway places is hard in its own way, but flexible solutions solve this problem by being small. When units are folded or stacked, they can fit inside standard shipping containers (20ft or 40ft), which cuts the amount of freight needed by up to 75% compared to fully assembled structures. This compression lets regular cars deliver, so there's no need for big transport equipment that many roads in remote areas can't handle. The timing of deployment matches the stages of a project, which allows staged delivery that adapts to the growth of the workforce instead of needing a lot of money up front for the whole infrastructure.
On-Site Assembly Minimizes Disruption
Setting up needs very little gear and a small crew. The type of foundation needed depends on the conditions of the site. Concrete slabs are the most stable, but industrial ground screws or concrete pier blocks with 12 to 16 support points under the main trunk can work for temporary installs. Breaker boxes, switches, plugs, and lights that are hidden in the walls come pre-wired with electrical systems.
Industrial plug connections make connecting to power sources like the grid or a generator quick and easy. It only takes hours instead of days of rough-in work. When it comes to plumbing, plug-and-play rules apply as well. However, the complexity of the water system depends on the infrastructure of the site.
Comparing Modular Container Houses with Other Accommodation Solutions
Making decisions about what to buy is easier when you can clearly compare the options and see how their performance differs.
Traditional Construction Limitations in Remote Settings
Conventional building methods don't work well in remote areas because they take longer to complete and require more resources. Deliveries of materials can be held up by bad weather, the need for storage, and the risk of damage while in transit. Skilled workers are hard to find in remote areas, which drives up wages and makes budgets much bigger than they need to be. When infrastructure is limited, it can be hard to get rid of construction trash.
The steps for getting a building permit that are meant for permanent structures add unnecessary delays that aren't needed for short-term projects. In harsh areas, weather windows limit work seasons, which could mean that building can only happen for short periods of time each year.
Prefab Units and Mobile Homes: Durability Gaps
Standard prefabricated homes and mobile homes are made for the private market, but their design goals are different from those needed in the industrial sector. When structural engineers design buildings to be portable and easy to move, they often sacrifice the strength that is needed for harsh site conditions.
Insulation standards that work in moderate climates don't work in the extreme temperatures that are common in remote operations. Most of the time, scores for fire protection and wind load capacities don't meet workplace safety standards. Customization options are still limited to choices about how things look, not to changes that are needed for specific operating needs.
Engineered Specifically for Industrial Deployment
For specific reasons, purpose-built modular containers have stronger frames that are made to handle rough environments and being moved around a lot. Mobility is still a key feature—units can be folded back into the size of a container and moved to other project sites, giving you reuse value that spreads out your initial investment over several operations. When choosing materials, fire resistance (Class B1 or A1 ratings based on core specs), corrosion resistance through galvanization processes, and impact resistance for places where a lot of equipment is used are given the most weight.
Modular Container House designs follow these same industrial priorities, ensuring that structural reinforcements and material selections align with both transport durability and long-term project economics. These engineering choices are based on how things work in the business world, not on how people like to live comfortably at home.
Procurement Considerations for B2B Clients
When you do strategic procurement, you have to judge suppliers based on criteria that predict the success of a long-term partnership and lower operational risks.
Certification Verification and Compliance Documentation
International certifications prove that products are safe and that manufacturing standards are met. ISO certifications show that quality management systems are in place, and CE marking and EN 1090 structural steel compliance show that European standards are being followed, which are being adopted more and more around the world. Environmental Product Declarations (EPD) list the sustainability measures that are needed for green building projects and reports on a company's social duty.
For projects using government contracts or public money, specific certifications are often needed. This makes checking the suppliers' compliance during the initial screening process very important. Asking for copies of up-to-date certificates and making sure they are still valid can help avoid delays caused by regulatory problems found after buy promises have been made.
Production Capacity and Supply Chain Stability
The amount of work a manufacturer does each year shows how well they can handle big orders and meet project deadlines. Facilities that make more than 300,000 units a year show that they have the size needed for multi-site operations or staged supply plans. Geographic risks are lower when you have more than one place to make things. If something goes wrong at one site, you can move activities to other bases without stopping your supply chain.
Being able to handle your inventory is important, especially for framework purchase agreements, where keeping items in stock throughout all stages of a project saves time and money by avoiding costly plan changes. Big infrastructure projects and government contracts often need suppliers with a lot of experience managing complicated logistics and making sure quality standards are met. Smaller businesses may not have this kind of experience.
Customization Flexibility and Engineering Support
Catalog items that are standard offer cost-effective answers to simple problems. Suppliers that offer ODM/OEM services—custom configurations made to meet specific operational needs—are helpful for projects with unique needs. Support from engineers during the creation of specifications helps make designs work best for your site's conditions and purposes.
Not having to rely on outside experts as much is possible when you have access to technical tools like thorough drawings, structural formulas, and installation instructions. Suppliers who offer sales tools like 3D renderings and video tours make it easier for stakeholders to give their approval and help with marketing if the units will be used to house clients or guests.
Total Cost Analysis Beyond Initial Purchase Price
The purchase price is only one part of the total cost of owning. Transportation costs depend a lot on where the goods are coming from, how they are shipped, and how easy they are to get to at their destination. Installation costs depend on how well the site needs to be prepared, how complicated the base is, and how much work is available in the area.
Costs of long-term maintenance are related to the quality of the materials; premium galvanization and superior sealants lower the need for ongoing maintenance. Through heating and cooling needs, energy efficiency has a direct effect on operational costs. When units are resold or repurposed, residual value is important. Strong building that holds its value better over time protects asset value better than cheaper options that break down too quickly.
Real-World Use Cases and Practical Applications
Real-life examples show how modular container options can be used in a wide range of businesses and tough conditions.
Mining Operations in Extreme Climates
In places where temperatures can change from -40°C to +40°C, mining camps need housing that keeps workers healthy and keeps them working. Better insulation with 100 mm polyurethane layer panels stops cold bridges at steel frame joints, keeping the inside comfortable without using too much energy.
Modular Container House specifications include double-glazed tempered glass windows (5mm+9A+5mm configuration) with broken bridge metal frames that keep heat from escaping and let in natural light, which is important for mental health during long rounds. Successful deployments in the Canadian Arctic and the Australian Desert show that the technology works well in all kinds of climates. When the level of accommodations meets the needs of workers, it's easier to keep them on the job.
Oil and Gas Infrastructure Development
Drilling and building pipelines go through rural areas where it doesn't make economic sense to put up fixed infrastructure. As projects move along pipeline lines or between well sites, modular homes can be moved to make room for new people. With mobility features, the same units can be used for more than one phase of a project, which spreads out the cost of capital over a longer period of time.
Rapid rollout means that housing is ready when crews arrive, so there are no lost work hours due to housing being late. Traditional building methods aren't flexible or quick enough for projects in places like Alaska, the North Sea, and Central Asia. That's why these solutions are so important.
Emergency Response and Disaster Relief
When natural disasters happen, people who live in areas where homes were damaged need to find shelter right away. Each unit can be put together in 10 minutes, which makes it easy to set up bases or temporary homes quickly when heavy equipment and skilled workers are not available.
Modular container housing has been used for flood relief, earthquake response in areas prone to earthquakes, and hurricane recovery along the coast because speed directly affects the number of lives saved and the amount of suffering reduced. Units that meet the structure standards for permanent residences offer safety and respect that tent shelters can't match, helping with both physical and mental healing.
Infrastructure Project Base Camps
Big building projects like highways, bridges, dams, and railroads often happen in places that don't have enough towns with enough rooms. Modular container base camps for projects keep engineering teams, building crews, and support staff in one central spot that encourages community and working together.
Communities that can support hundreds of workers are set up in a variety of ways, from single bedrooms to office buildings with dining halls and recreation areas. Layout freedom lets the camp grow to accommodate a larger workforce, and flexible design lets the camp be rearranged as the needs of the project change from phase to phase. After a project is finished, the assets are successfully moved to other sites instead of being thrown away.
Conclusion
Construction jobs in remote areas need housing options that are reliable and don't skimp on comfort. When problems come up with traditional building methods, modular container buildings have tried-and-true solutions. Their factory-controlled production makes sure that everything is the same, and their compact logistics make delivery possible in places where regular construction can't.
Modular Container House systems exemplify this approach, combining standardized manufacturing with rugged transportability to meet the most demanding site schedules. Rapid release keeps up with tight project plans, and strong engineering can handle harsh conditions that would destroy less capable options.
Cost efficiency goes beyond the initial purchase because it means less work, shorter deadlines, and assets that can be used for more than one project. Whether you're working in the arctic tundra, a desert, or on an island where no one else lives, modular solutions can be changed to fit your needs while still meeting the high standards of worker care that are necessary for keeping workers and increasing output.
FAQ
What foundation requirements apply to modular container installations?
How much of a foundation you need depends on how long the building takes and how the spot is. Concrete slab or strip foundations are best for permanent or long-term places because they keep the level stable. Industrial ground screws or concrete block pier systems work well for temporary sites as long as 12 to 16 support points spread the load under the main trunk. When designing the foundation, you should think about how much weight the soil can hold, how deep the frost can get in cold places, and how well the foundation needs to drain to keep it from sinking or letting water in.
How quickly can units deploy after arriving on site?
Assembly times depend on how complicated the unit is and how experienced the crew is. Weathertight enclosures can be built for basic residential setups in 4 to 6 hours by small teams. When placed on foundations, expandable designs with folding mechanisms can be set up in about 10 minutes per unit. It takes 1-2 days to fully integrate complex multi-unit setups that need internal links, which includes hooking up utilities. The dates given are based on foundations that have been prepared and supplies that have been set. Depending on the conditions of the site, preparation of the site can take longer.
Can modular containers withstand extreme weather events?
Engineered structure capacity takes into account harsh weather conditions in a planned way. Grade 11 wind resistance means it can withstand sustained winds of up to 120 km/h, which is enough to protect against most storms. The seismic design meets the standards for grade 8, which means it is good for areas with mild earthquakes. Snow load ability varies by roof design, but most can handle a lot of snow if that is what is asked for when the roof is bought. For better thermal performance in very cold weather, you need better insulation. 75–100 mm polyurethane plates keep the inside comfortable in sub-zero temperatures, where standard EPS specs fail. Premium galvanization layer protects against salt-air corrosion in coastal systems.
Partner with WECHEER for Your Remote Construction Housing Needs
For remote operations to work well, they need sources they can trust who know what industrial housing needs. WECHEER has more than 40 years of experience making modular container solutions for tough environments around the world. Over 300,000 units are made by our six clever manufacturing sites in China every year, making sure that projects of any size can always get what they need. International standards are met by a wide range of certifications, such as ISO, CE, and EN 1090, and ODM/OEM capabilities allow for unique setups that meet your needs.
As a reliable Modular Container House manufacturer that works with state-owned businesses and big infrastructure projects, we offer full support from creating the initial specifications to helping with installation and providing service after the sale. You can email our team at info@cwchouse.com to talk about how our solutions can help your remote site operations run more smoothly. You can also go to cwchouse.com to look at our products and read full technical specifications. We give your projects the mechanical quality and supply chain dependability they need.
References
1. Chen, Y., & Wang, H. (2022). "Modular Construction for Remote Infrastructure: Performance Analysis and Best Practices." Journal of Construction Engineering and Management, 148(7), 04022056.
2. International Organization for Standardization. (2021). "ISO 668:2020 - Series 1 freight containers — Classification, dimensions and ratings." Geneva: ISO.
3. McKinsey Global Institute. (2020). "Modular construction: From projects to products." McKinsey & Company Infrastructure Practice Report.
4. Nordic Association of Construction Economists. (2023). "Cost-benefit analysis of prefabricated housing solutions in remote Nordic regions." Stockholm: NACE Publications.
5. Lawson, R.M., & Ogden, R.G. (2021). "Application of modular construction in high-rise buildings." Journal of Architectural Engineering, 27(2), 05020008.
6. World Economic Forum. (2022). "Shaping the Future of Construction: A Breakthrough in Mindset and Technology." Geneva: WEF Industry Initiative Report.
- 1
- 2